
12560 Westside Road Unit# 51
Vernon, British Columbia
MLS® 10394664
$495,000
- Status
- Active
- Property type
- House
- MLS® number
- 10394664
- Bedrooms
- 3
- Bathrooms
- 2
- Year built
- 2017
 1 / 44
Listing description
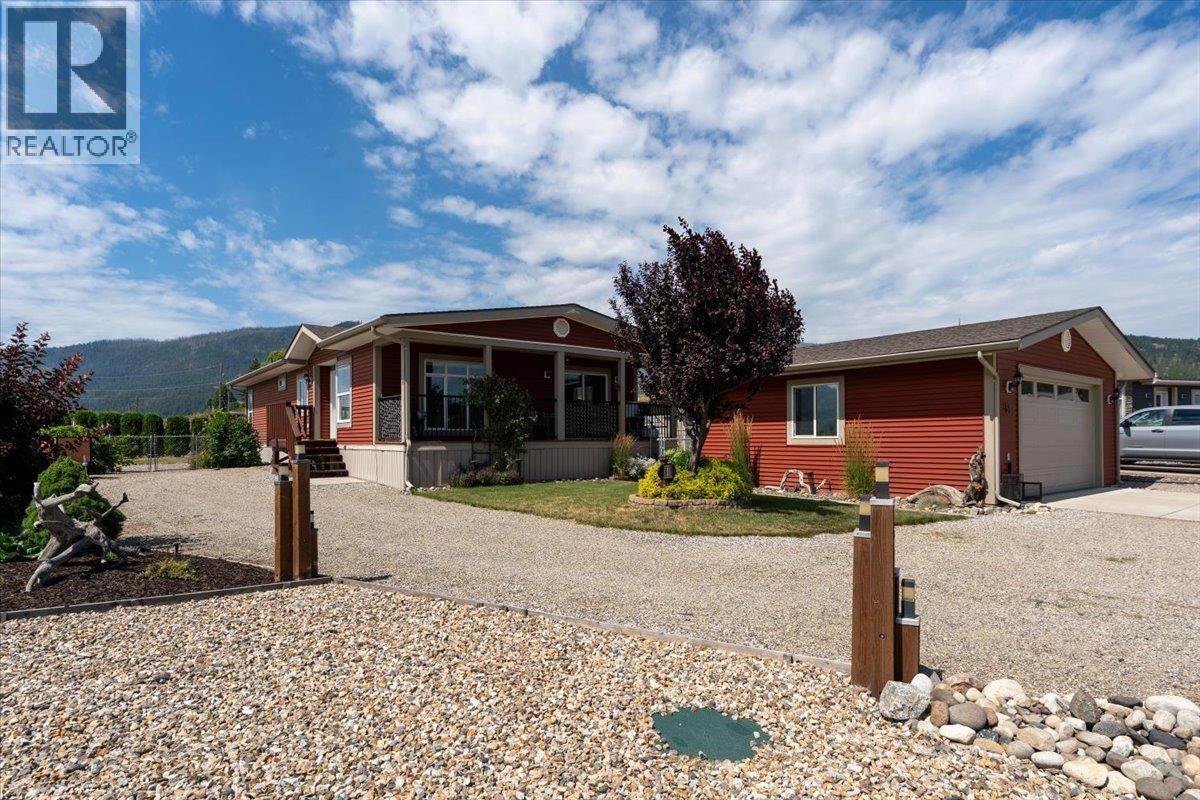
Welcome to one of the largest lots in desirable Coyote Crossing Villas! This beautifully maintained, one-owner 2017 custom-designed 27' x 54' double-wide manufactured home offers the perfect blend of modern comfort, outdoor space, and family-friendly living. Situated on a spacious corner lot, you'll love the established fruit and vegetable gardens, with plenty of room for kids and pets to play or the option to create an easy, low-maintenance yard.
Inside, the bright open-concept layout features modern white cabinetry, a stunning oversized island perfect for entertaining, dedicated laundry, and a spacious living area that flows seamlessly to the inviting front deck. The generous primary suite boasts a walk-through closet leading to a luxurious ensuite with double vanity and walk-in shower, while two additional bedrooms provide excellent space for family, guests, or a home office. The impressive 24' x 24' insulated and heated garage is ideal for parking or workshop space.
There is even room for your RV on the lot! Coyote Crossing Villas is a family-friendly community with no age restrictions. Pets are welcome (up to two cats or dogs, 25 lbs each, with park approval).
Pad rent for new owners is $550/month and includes water, sewer, snow removal, and use of the leased lot. The government head lease extends to 2047 and is currently in the process of renewal. An assumable BEEM Credit Union mortgage with approximately $125,000 remaining may also be available for qualified buyers.
Property summary
- MLS® number
- 10394664
- Property type
- Single Family
- Building type
- Manufactured Home
- Square footage
- 1,458 sq ft
- Title
- Leasehold
- Land size
- 0.14 acres
- Built in
- 2017
- Annual property taxes
- $1,476.07
- Parking
- 6 spaces · Detached Garage, See Remarks
- Days on market
- 62 days
Features & details
- Heating
- Forced air
- Cooling
- Central air conditioning
- Flooring
- Vinyl
- Appliances
- Washer, Refrigerator, Oven - Electric, Dishwasher, Dryer
- Lot features
- Cul-de-sac, Level lot, Corner Site, Central island
- Community features
- Adult Oriented, Family Oriented, Pets Allowed, Pet Restrictions, Pets Allowed With Restrictions, Rentals Not Allowed
- View
- Mountain view, View (panoramic)
- Strata fee
- $550 / Monthly
What would this home cost you?
Based on the $495,000 asking price at a 5.00% example rate, semi-annual compounding.
Renanza Realty Inc. can represent you on this property — send an enquiry to arrange a private viewing.
Listing courtesy of Royal LePage Downtown Realty, Armstrong.
The listing data displayed here is provided in part by the Canadian Real Estate Association (CREA) through its Data Distribution Facility (DDF®) and is drawn from Boards and Associations across Canada. Information is deemed reliable but is not guaranteed accurate by CREA. The listings are held by brokerages other than Renanza Realty unless otherwise noted.
The trademarks REALTOR®, REALTORS® and the REALTOR® logo are controlled by CREA and identify real estate professionals who are members of CREA. The trademarks MLS®, Multiple Listing Service® and the associated logos identify professional services rendered by REALTOR® members of CREA to effect the purchase, sale and lease of real estate as part of a cooperative selling system.