
1256 Oliver St
Oak Bay, British Columbia
MLS® 1032679
$3,595,000
- Status
- Active
- Property type
- House
- MLS® number
- 1032679
- Bedrooms
- 4
- Bathrooms
- 5
- Year built
- 2026
 1 / 14
Listing description
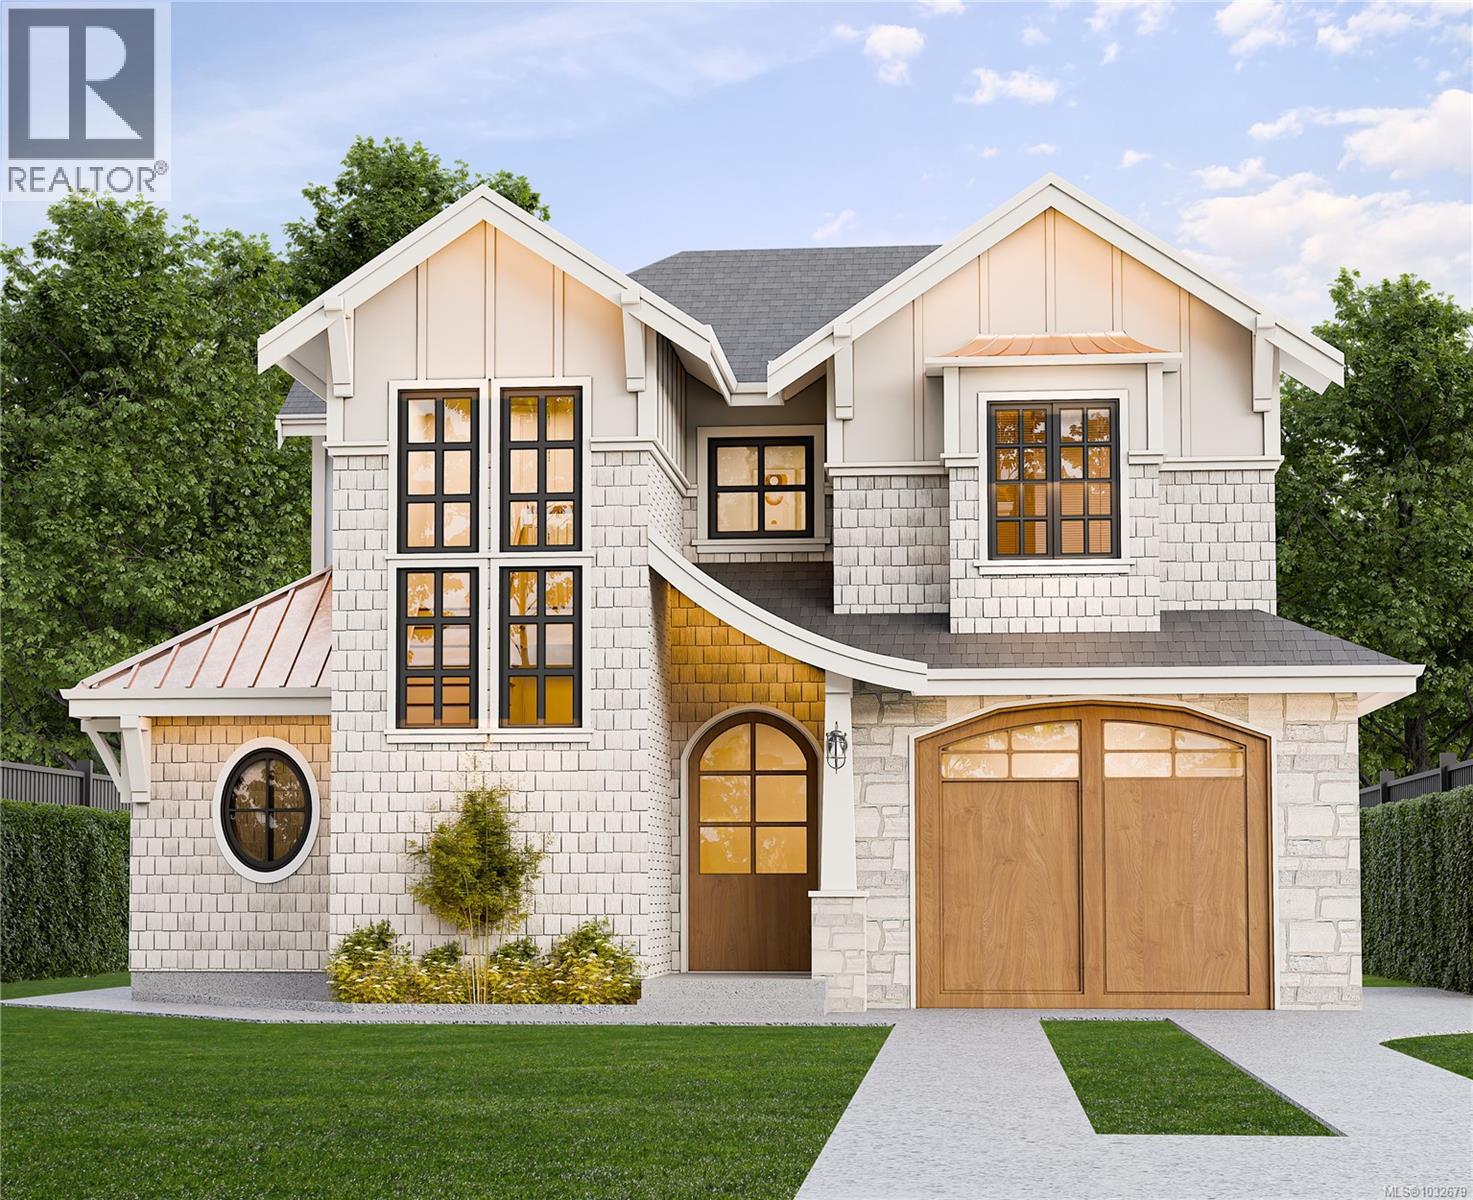
CONSTRUCTION STARTED - EST COMP DEC. 2026 - A stunning modern craftsman new build in the heart of South Oak Bay, designed by Lorri McCrackin and will be expertly constructed by Patriot Homes. The main offers an open-concept living space with a sleek kitchen featuring Bosch & Fisher Paykel appliances.
Step off the living room to your WEST-FACING back patio and outdoor kitchen. An office, mudroom, 2-piece bath & ELEVATOR complete this level. Upstairs, you will find 3 bedrooms, including a stunning primary.
Also on this level, a 4-piece bath & laundry. The lower level features a media room/space for guests, complete with a 4-piece bath. As well as a one-bed LEGAL suite.
With a beautifully balanced exterior of shingle siding, natural stone, & warm wood accents, the home will combine high-end finishes and thoughtful design for modern living. Reach out to learn more about this exceptional opportunity to secure a brand-new, custom home in beautiful South Oak Bay! INFO PACK AVAILABLE, EST COMPLETION 2026.
Property summary
- MLS® number
- 1032679
- Property type
- Single Family
- Building type
- House
- Square footage
- 3,782 sq ft
- Title
- Freehold
- Land size
- 6360 square feet
- Built in
- 2026
- Annual property taxes
- $7,283.71
- Parking
- 3 spaces · Garage
- Days on market
- 131 days
Features & details
- Heating
- Heat Pump, Other
- Cooling
- Air Conditioned
- Appliances
- Refrigerator, Range - Gas, Dishwasher, Range, Dryer, Microwave, Freezer
- Lot features
- Other, Marine Oriented
- Architectural style
- Character, Contemporary
What would this home cost you?
Based on the $3,595,000 asking price at a 5.00% example rate, semi-annual compounding.
Renanza Realty Inc. can represent you on this property — send an enquiry to arrange a private viewing.
Listing courtesy of Engel & Volkers Vancouver Island, Victoria.
The listing data displayed here is provided in part by the Canadian Real Estate Association (CREA) through its Data Distribution Facility (DDF®) and is drawn from Boards and Associations across Canada. Information is deemed reliable but is not guaranteed accurate by CREA. The listings are held by brokerages other than Renanza Realty unless otherwise noted.
The trademarks REALTOR®, REALTORS® and the REALTOR® logo are controlled by CREA and identify real estate professionals who are members of CREA. The trademarks MLS®, Multiple Listing Service® and the associated logos identify professional services rendered by REALTOR® members of CREA to effect the purchase, sale and lease of real estate as part of a cooperative selling system.