
1255 UPPER GAGE Avenue Unit# 15
Hamilton, Ontario
MLS® 40861967
$479,900
- Status
- Active
- Property type
- House
- MLS® number
- 40861967
- Bedrooms
- 3
- Bathrooms
- 1
- Year built
- 1988
 1 / 41
Listing description
This beautifully updated three-storey townhome is located in the heart of the vibrant Hamilton Mountain, offering 1,420 sq. ft. of stylish and functional living space.
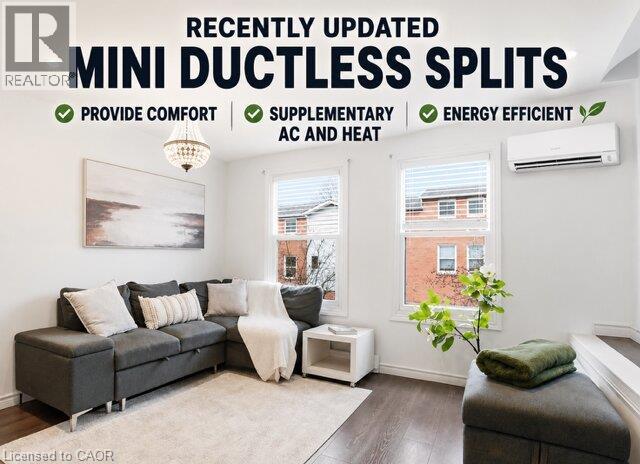
Freshly painted with new flooring, modern light fixtures (2025), and pot lights throughout, this home is move-in ready. New energy-efficient mini ductless splits provide year-round comfort with air conditioning and supplementary heating, helping reduce energy costs while keeping every season comfortable. The versatile main level offers a cozy living space that can also serve as a home office or den, along with a convenient powder room and walkout to a fully fenced backyard—perfect for entertaining or relaxing.
The second floor features an open-concept eat-in kitchen with sleek cabinetry, brand-new quartz countertops, modern appliances, and plenty of prep space. Upstairs, you’ll find bright, spacious bedrooms, including a primary suite with a customized walk-in closet. Located close to schools, parks, shopping, and everyday amenities, with easy access to the Lincoln Alexander Parkway and public transit, this move-in-ready home combines modern updates, energy efficiency, and an unbeatable location.
Property summary
- MLS® number
- 40861967
- Property type
- Single Family
- Building type
- Row / Townhouse
- Square footage
- 1,420 sq ft
- Title
- Condo/Strata
- Built in
- 1988
- Annual property taxes
- $2,681.77
- Parking
- 2 spaces · Attached Garage
- Days on market
- 5 days
Features & details
- Heating
- Heat Pump, Baseboard heaters, Electric
- Cooling
- Ductless
- Basement
- None
- Appliances
- Washer, Refrigerator, Dishwasher, Stove, Dryer, Microwave Built-in
- Exterior features
- Brick
- Community features
- Quiet Area
- Maintenance fee
- $522.15 / Monthly
What would this home cost you?
Based on the $479,900 asking price at a 5.00% example rate, semi-annual compounding.
Renanza Realty Inc. can represent you on this property — send an enquiry to arrange a private viewing.
Listing courtesy of RE/MAX Escarpment Frank Realty, Hamilton.
The listing data displayed here is provided in part by the Canadian Real Estate Association (CREA) through its Data Distribution Facility (DDF®) and is drawn from Boards and Associations across Canada. Information is deemed reliable but is not guaranteed accurate by CREA. The listings are held by brokerages other than Renanza Realty unless otherwise noted.
The trademarks REALTOR®, REALTORS® and the REALTOR® logo are controlled by CREA and identify real estate professionals who are members of CREA. The trademarks MLS®, Multiple Listing Service® and the associated logos identify professional services rendered by REALTOR® members of CREA to effect the purchase, sale and lease of real estate as part of a cooperative selling system.