
1255 MAPLE
LaSalle, Ontario
MLS® 26024438
$999,999
- Status
- Active
- Property type
- House
- MLS® number
- 26024438
- Bedrooms
- 5
- Bathrooms
- 4
- Year built
- 2015
 1 / 48
Listing description
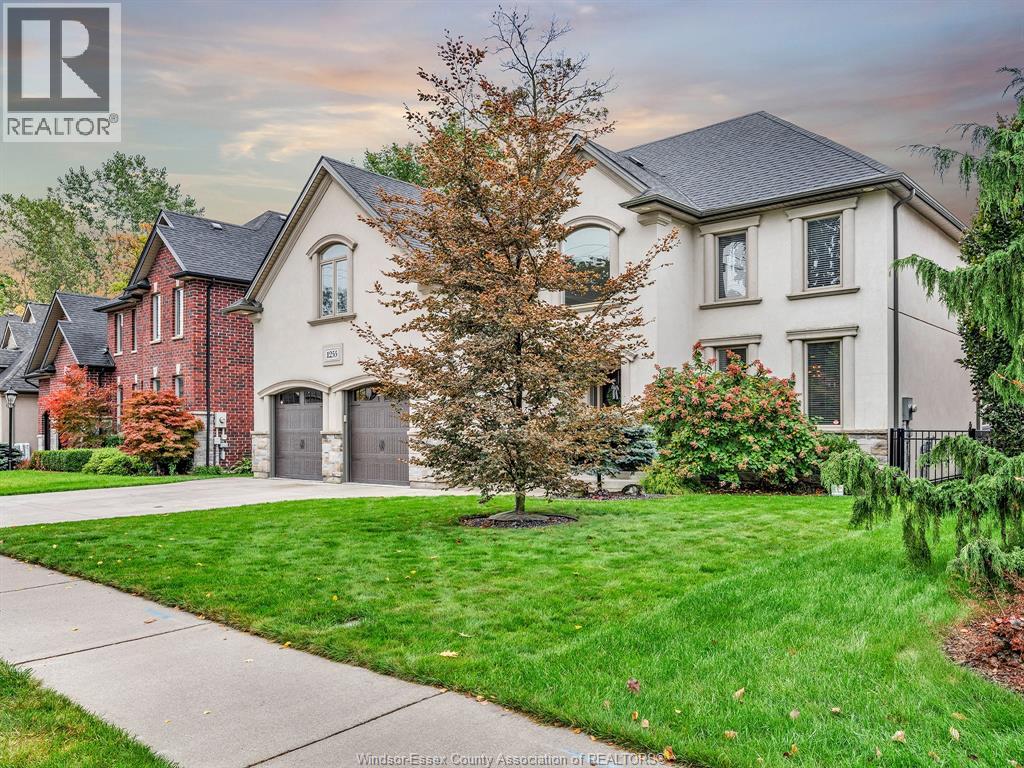
LUXURY MEETS LASALLE! 2 STOREY, 5 BDRM, 3. 5 BATH, UPSCALE FAMILY FRIENDLY HOME.
approx 2400 + sq/ft, 4 GOOD SIZE BEDRMS ON 2ND STOREY WITH LAUNDRY. MASTER BOASTS A CUSTOM ENTERTAINMENT CENTER, LARGE TUB, GLASS SHOWER, 2 SINKS, WALK IN CLOSET. GRAND STAIRWAY OVERLOOKS FOYER W/UPPER DISPLAY AREA & ARCHED WINDOW TO BRING IN THE LIGHT.
MAIN FLOOR DINING RM, STYLISH KITCHEN W/SEATING ISLAND, EATING AREA W/PATIO DOORS OVERLOOKING ENTERTAINING BACK YARD. FAM RM WITH STONE FIREPLACE, 2PC BATH .. ALL HARDWOOD.
LL HAS FAM/REC RM W/EGRESS WINDOW, 3RD FULL BATH & BEDRM W/ANOTHER EGRESS WINDOW (PERFECT PRIVACY FOR COMPANY). STORAGE AREA/UTILITY RM (not fin). FENCED BACKYARD HAS ROW OF PRIVACY TREES, 12X24 HEATED SPORTS POOL(2020) W/RELAXING SPA FEEL DUE TO THE STONEWALL WATERFALL.
OUTDOOR COVERED PATIO(PULL AROUND SCREENS), STAMPED CONCRETE WITH EXPOSED AGGREGATE SURROUNDING THE POOL. LOCATION IS KEY .. CLOSE TO PARK, ARENA, SHOPPING, ESSEX GOLF COURSE ,EASY ACCESS TO EC ROW & 401.
LISTING AGENT RELATED TO SELLERS. VENDOR HAS THE RIGHT TO ACCEPT OR DECLINE ANY OFFERS.
Property summary
- MLS® number
- 26024438
- Property type
- Single Family
- Building type
- House
- Square footage
- 2,400 sq ft
- Title
- Freehold
- Land size
- 60 X
- Built in
- 2015
- Parking
- Garage, Inside Entry
- Days on market
- 15 days
Features & details
- Heating
- Forced air, Natural gas, Furnace
- Cooling
- Central air conditioning
- Flooring
- Hardwood, Laminate, Carpeted, Ceramic/Porcelain
- Appliances
- Washer, Refrigerator, Dishwasher, Stove, Dryer
- Exterior features
- Stone, Concrete/Stucco
- Lot features
- Double width or more driveway, Concrete Driveway, Finished Driveway, Front Driveway
- Pool
- Inground pool
What would this home cost you?
Based on the $999,999 asking price at a 5.00% example rate, semi-annual compounding.
Renanza Realty Inc. can represent you on this property — send an enquiry to arrange a private viewing.
Listing courtesy of DEERBROOK REALTY INC., WINDSOR.
The listing data displayed here is provided in part by the Canadian Real Estate Association (CREA) through its Data Distribution Facility (DDF®) and is drawn from Boards and Associations across Canada. Information is deemed reliable but is not guaranteed accurate by CREA. The listings are held by brokerages other than Renanza Realty unless otherwise noted.
The trademarks REALTOR®, REALTORS® and the REALTOR® logo are controlled by CREA and identify real estate professionals who are members of CREA. The trademarks MLS®, Multiple Listing Service® and the associated logos identify professional services rendered by REALTOR® members of CREA to effect the purchase, sale and lease of real estate as part of a cooperative selling system.