
1254 MCALLISTER WY SW
Edmonton, Alberta
MLS® E4508857
$654,000
- Status
- Active
- Property type
- House
- MLS® number
- E4508857
- Bedrooms
- 4
- Bathrooms
- 4
- Year built
- 2006
 1 / 69
Listing description
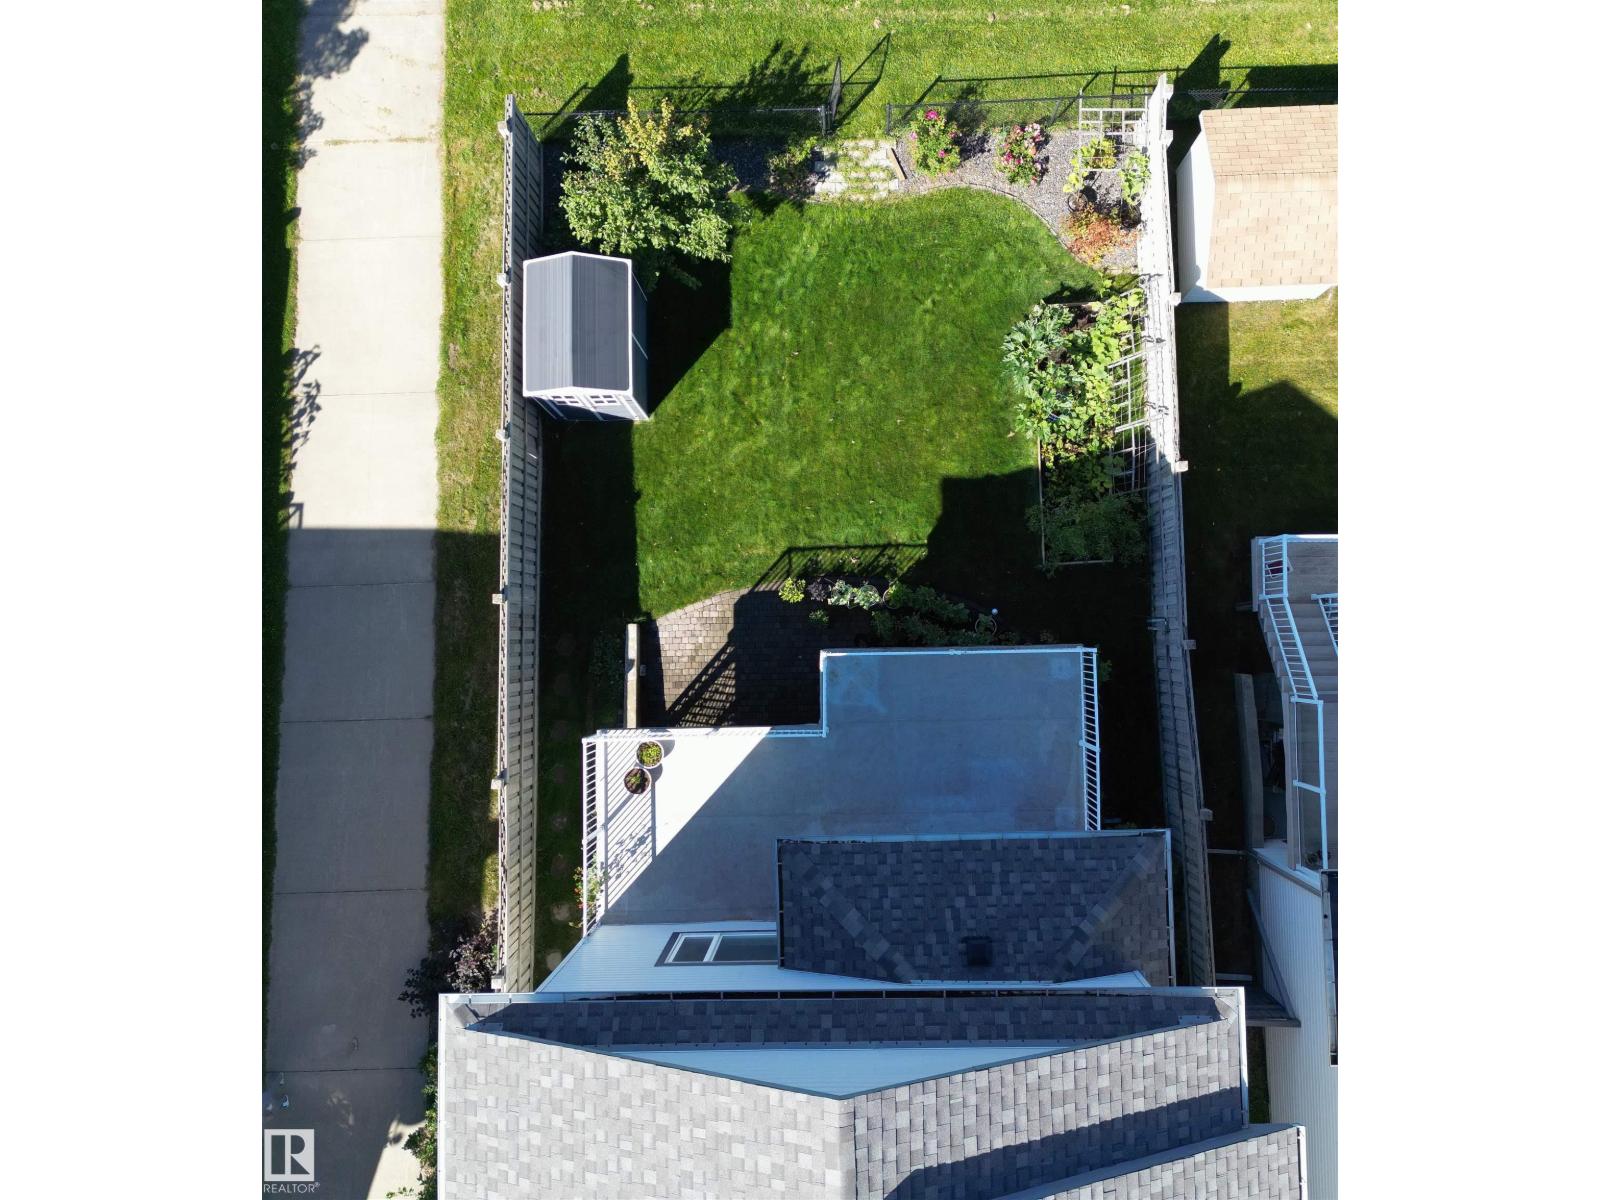
WALK OUT BASEMENT, BACKS ONTO GREENSPACE, Fully finished 2sty homes comes with 4 BDRMS, 4 Bathrooms, Main floor Den, Large Bonus room with vaulted ceilings & computer area. Conveniently located in the desirable community of Macewan. Close to schools, parks, transit, walking trail, future LRT, hospital & all amenities!
shopping, with easy access to Anthony Henday freeway & QE11 highway. RECENT UPGRADES – 1) QUARTZ Countertops throughout including basement Jan 2019, 2) Landscaping Aug 2019, 3) New FRIDGE Apr 2021, 4) FURANCE October 2022, 5) 7 Large New TRIPLE PANE WINDOWS November 2022, 6) New GAS RANGE July 2023, 7) New DRYER August 2024, 8) New ROOF August 2025, 9) New AIR Conditioning (HEAT PUMP) August 2025, 10) New DISHWASHER September 2026 , 11) New Paint September 2026. Quick possession.
Excellent value! A well-kept, upgraded home offering plenty of space for a growing family!
Property summary
- MLS® number
- E4508857
- Property type
- Single Family
- Building type
- House
- Square footage
- 2,253 sq ft
- Title
- Freehold
- Land size
- 424.63 square meters
- Built in
- 2006
- Parking
- Attached Garage
- Days on market
- 7 days
Features & details
- Heating
- Forced air
- Cooling
- Central air conditioning
- Basement
- Finished, Full, Walk out
- Appliances
- Washer, Refrigerator, Gas stove(s), Dishwasher, Dryer, Storage Shed, Window Coverings, Garage door opener
- Lot features
- Park/reserve, No Smoking Home
What would this home cost you?
Based on the $654,000 asking price at a 5.00% example rate, semi-annual compounding.
Renanza Realty Inc. can represent you on this property — send an enquiry to arrange a private viewing.
Listing courtesy of MaxWell Progressive, Edmonton.
The listing data displayed here is provided in part by the Canadian Real Estate Association (CREA) through its Data Distribution Facility (DDF®) and is drawn from Boards and Associations across Canada. Information is deemed reliable but is not guaranteed accurate by CREA. The listings are held by brokerages other than Renanza Realty unless otherwise noted.
The trademarks REALTOR®, REALTORS® and the REALTOR® logo are controlled by CREA and identify real estate professionals who are members of CREA. The trademarks MLS®, Multiple Listing Service® and the associated logos identify professional services rendered by REALTOR® members of CREA to effect the purchase, sale and lease of real estate as part of a cooperative selling system.