
12536 26A AVENUE
Surrey, British Columbia
MLS® R3126171
$3,588,000
- Status
- Active
- Property type
- House
- MLS® number
- R3126171
- Bedrooms
- 5
- Bathrooms
- 5
- Year built
- 2009
 1 / 38
Listing description
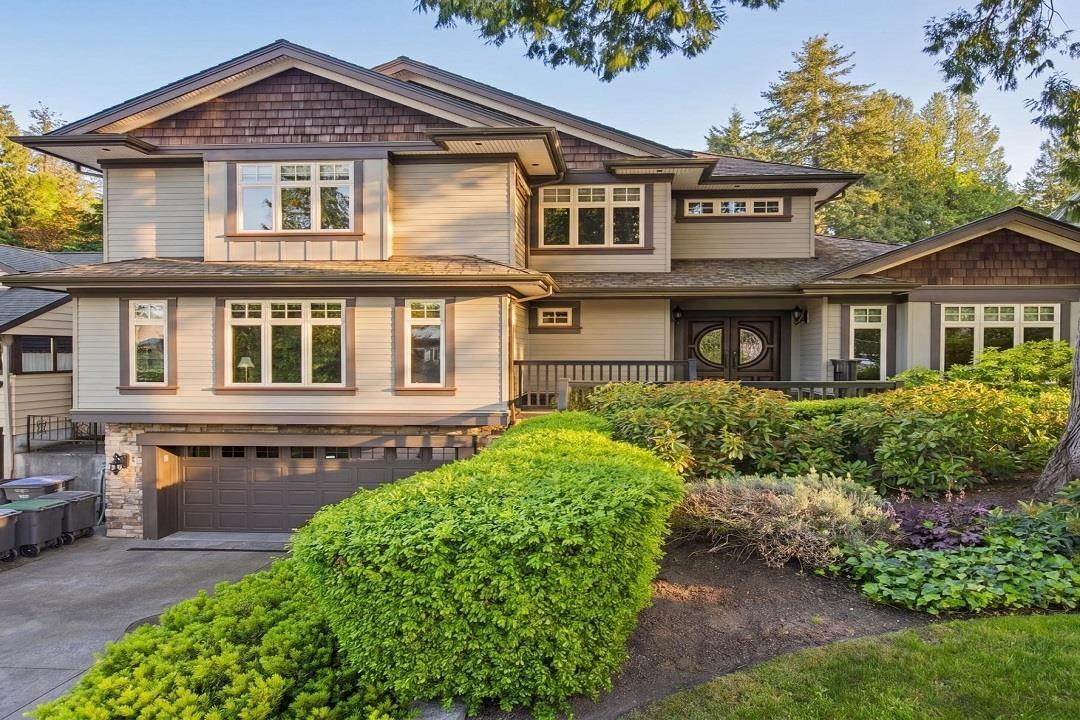
Extraordinary Quality custom build in Crescent Heights with aging in place in mind . Automated + Radiant heating 24 zones. All Granite Surfaces & Solid walnut flooring on main + top flrs.
Elevator services up to 800 lbs ,Euro-line windows & doors. Nano wall to patio, Elegant Custom wrap Staircase w/ turned iron railings up & Down. Vaulted+ 10' ceilings on Main.
Main flr Primary Bedrm suite is 525 SF enjoys a fplace ,dressing rm /fully appointed closet ,sitting area ,Lux ensuite inc: steam shower & Bain ultra air jet tub. Kitchen- lge island-Wolf appl pkg* Formal dining + living rm . Covered year round vaulted stamped dyed concrete patio & pool surround w/speakers, heaters and fplace 479 SF.
Concrete Outdoor pool + hot tub w/waterfall feature into pool + cabana/full Bathroom & outdoor shower/dog wash. Above 2 bedrooms and office . Below 2 bedrooms, a custom Wine room ,deluxe sound proofed media theatre , wet bar with lounge-area.
separate entry - very easy to suite . Dbl Garage with a Storage room.
Property summary
- MLS® number
- R3126171
- Property type
- Single Family
- Building type
- House
- Square footage
- 4,157 sq ft
- Title
- Freehold
- Land size
- 10889 square feet
- Built in
- 2009
- Annual property taxes
- $8,207.01
- Parking
- 6 spaces · Garage, Open
- Days on market
- 99 days
Features & details
- Heating
- Radiant heat, Natural gas, Hot Water
- Basement
- Finished, Full, Separate entrance
- Appliances
- Washer, Refrigerator, Central Vacuum, Dishwasher, Stove, Range, Dryer, Alarm System, Oven - Built-In, Wet Bar, Garage door opener, Jetted Tub
- Pool
- Outdoor pool
- Architectural style
- 2 Level
What would this home cost you?
Based on the $3,588,000 asking price at a 5.00% example rate, semi-annual compounding.
Renanza Realty Inc. can represent you on this property — send an enquiry to arrange a private viewing.
Listing courtesy of Hugh & McKinnon Realty Ltd., Surrey.
The listing data displayed here is provided in part by the Canadian Real Estate Association (CREA) through its Data Distribution Facility (DDF®) and is drawn from Boards and Associations across Canada. Information is deemed reliable but is not guaranteed accurate by CREA. The listings are held by brokerages other than Renanza Realty unless otherwise noted.
The trademarks REALTOR®, REALTORS® and the REALTOR® logo are controlled by CREA and identify real estate professionals who are members of CREA. The trademarks MLS®, Multiple Listing Service® and the associated logos identify professional services rendered by REALTOR® members of CREA to effect the purchase, sale and lease of real estate as part of a cooperative selling system.