
12504-12510 119 AV NW
Edmonton, Alberta
MLS® E4510623
$1,379,900
- Status
- Active
- Property type
- House
- MLS® number
- E4510623
- Bedrooms
- 2
- Bathrooms
- 3
- Year built
- 2015
 1 / 37
Listing description
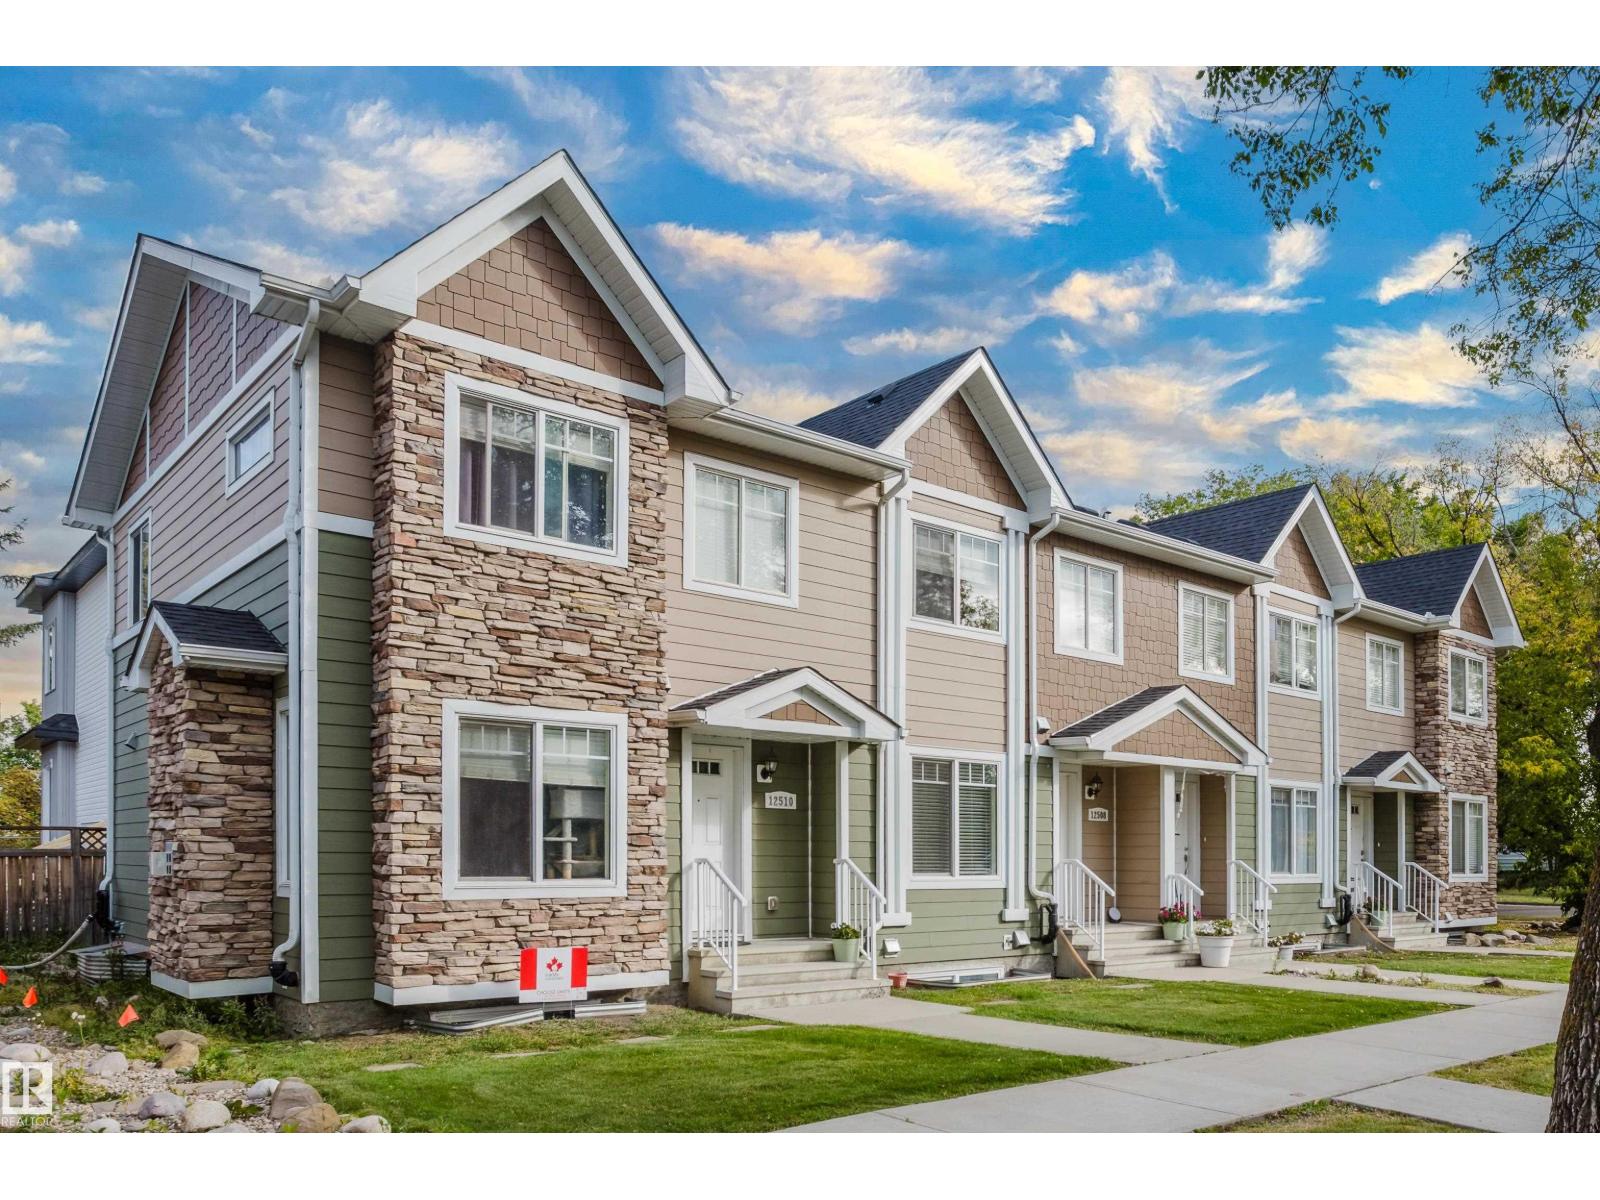
Exceptional investment opportunity in Edmonton’s thriving community of Prince Charles! This stunning 4-plex boasts 4 x 2 storey units. Each unit features a bright, open-concept main level connecting the living, dining, & kitchen areas, along with a main-floor 1/2 bath.
The upper level includes TWO GENEROUS PRIMARY SUITES, each equipped with its own private ensuite & walk-in closet, plus SECOND-FLOOR LAUNDRY for ultimate convenience. This community is experiencing improvements all around with the airport redevelopment & Yellowhead expansion / 127 ST overpass. Capitalize on incredible EQUITY-BUILDING POTENTIAL by constructing legal secondary suites in each basement to maximize your rental yield.
Unfinished basements offer a blank canvas for future development to boost cash flow further. Complete with modern finishes, 4 single-car detached garages & a prime location near schools, shopping & public transit; this turnkey multi-family property is primed for long-term tenants. Rare find with this size & quality!
Property summary
- MLS® number
- E4510623
- Property type
- Single Family
- Building type
- Fourplex
- Square footage
- 4,144 sq ft
- Title
- Freehold
- Land size
- 696.66 square meters
- Built in
- 2015
- Parking
- Detached Garage
- Days on market
- 1 day
Features & details
- Heating
- Forced air
- Basement
- Unfinished, Full
- Appliances
- Refrigerator, Dishwasher, Stove, Hood Fan, Garage door opener, Garage door opener remote(s), Washer/Dryer Stack-Up
- Lot features
- Corner Site, See remarks, Lane
What would this home cost you?
Based on the $1,379,900 asking price at a 5.00% example rate, semi-annual compounding.
Renanza Realty Inc. can represent you on this property — send an enquiry to arrange a private viewing.
Listing courtesy of Exp Realty, Edmonton.
The listing data displayed here is provided in part by the Canadian Real Estate Association (CREA) through its Data Distribution Facility (DDF®) and is drawn from Boards and Associations across Canada. Information is deemed reliable but is not guaranteed accurate by CREA. The listings are held by brokerages other than Renanza Realty unless otherwise noted.
The trademarks REALTOR®, REALTORS® and the REALTOR® logo are controlled by CREA and identify real estate professionals who are members of CREA. The trademarks MLS®, Multiple Listing Service® and the associated logos identify professional services rendered by REALTOR® members of CREA to effect the purchase, sale and lease of real estate as part of a cooperative selling system.