
1250 MARLBOROUGH Court Unit# 13
Oakville, Ontario
MLS® 40859502
$778,000
- Status
- Active
- Property type
- House
- MLS® number
- 40859502
- Bedrooms
- 3
- Bathrooms
- 3
- Year built
- 1977
 1 / 39
Listing description
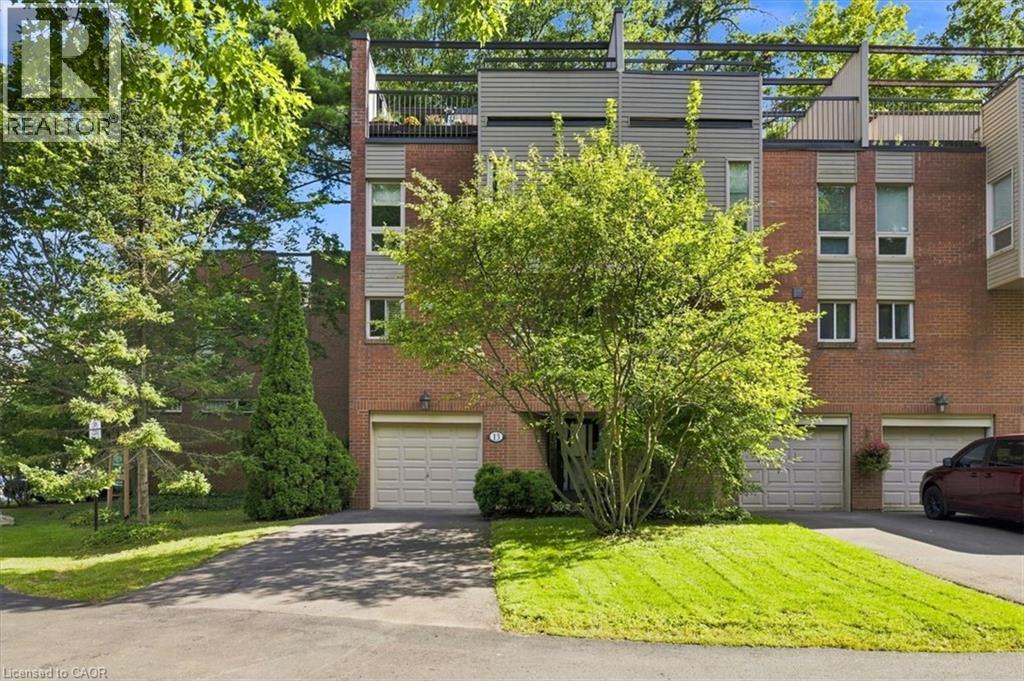
Tucked into a canopy of mature trees, this exceptional END UNIT townhome offers a level of privacy and outdoor living rarely found in the city. Set within the sought-after Treetop Estates community, this 3-bedroom, 2. 5-bathroom home offers 1,425 sq.
ft. plus a finished walk-out lower level, all surrounded by lush greenery and scenic walking trails. Thoughtfully designed across multiple levels, the home features a spacious family room with a walk-out to the private, tree-lined backyard.
Three distinct outdoor spaces provide endless opportunities to entertain or unwind, including an impressive private rooftop terrace overlooking the treetops - a peaceful retreat with beautiful views of the surrounding grounds. Enjoy a secluded, nature-filled setting without sacrificing convenience, just minutes from Sheridan College, Oakville GO, Oakville Place, shopping, restaurants, schools, transit and major highways. A truly unique opportunity offering space, privacy and exceptional outdoor living in the heart of Oakville.
Property summary
- MLS® number
- 40859502
- Property type
- Single Family
- Building type
- Row / Townhouse
- Square footage
- 1,425 sq ft
- Title
- Condo/Strata
- Built in
- 1977
- Annual property taxes
- $4,378.41
- Parking
- 3 spaces · Attached Garage
- Days on market
- 18 days
Features & details
- Heating
- Forced air, Natural gas
- Cooling
- Central air conditioning
- Basement
- Finished, Full
- Exterior features
- Brick
- Lot features
- Southern exposure, Balcony, Paved driveway
- Maintenance fee
- $894.44 / Monthly
What would this home cost you?
Based on the $778,000 asking price at a 5.00% example rate, semi-annual compounding.
Renanza Realty Inc. can represent you on this property — send an enquiry to arrange a private viewing.
Listing courtesy of RE/MAX Aboutowne Realty Corp., Oakville.
The listing data displayed here is provided in part by the Canadian Real Estate Association (CREA) through its Data Distribution Facility (DDF®) and is drawn from Boards and Associations across Canada. Information is deemed reliable but is not guaranteed accurate by CREA. The listings are held by brokerages other than Renanza Realty unless otherwise noted.
The trademarks REALTOR®, REALTORS® and the REALTOR® logo are controlled by CREA and identify real estate professionals who are members of CREA. The trademarks MLS®, Multiple Listing Service® and the associated logos identify professional services rendered by REALTOR® members of CREA to effect the purchase, sale and lease of real estate as part of a cooperative selling system.