
1250 COPPER Road
Oliver, British Columbia
MLS® 10400340
$641,000
- Status
- Active
- Property type
- House
- MLS® number
- 10400340
- Bedrooms
- 3
- Bathrooms
- 2
- Year built
- 2024
 1 / 43
Listing description
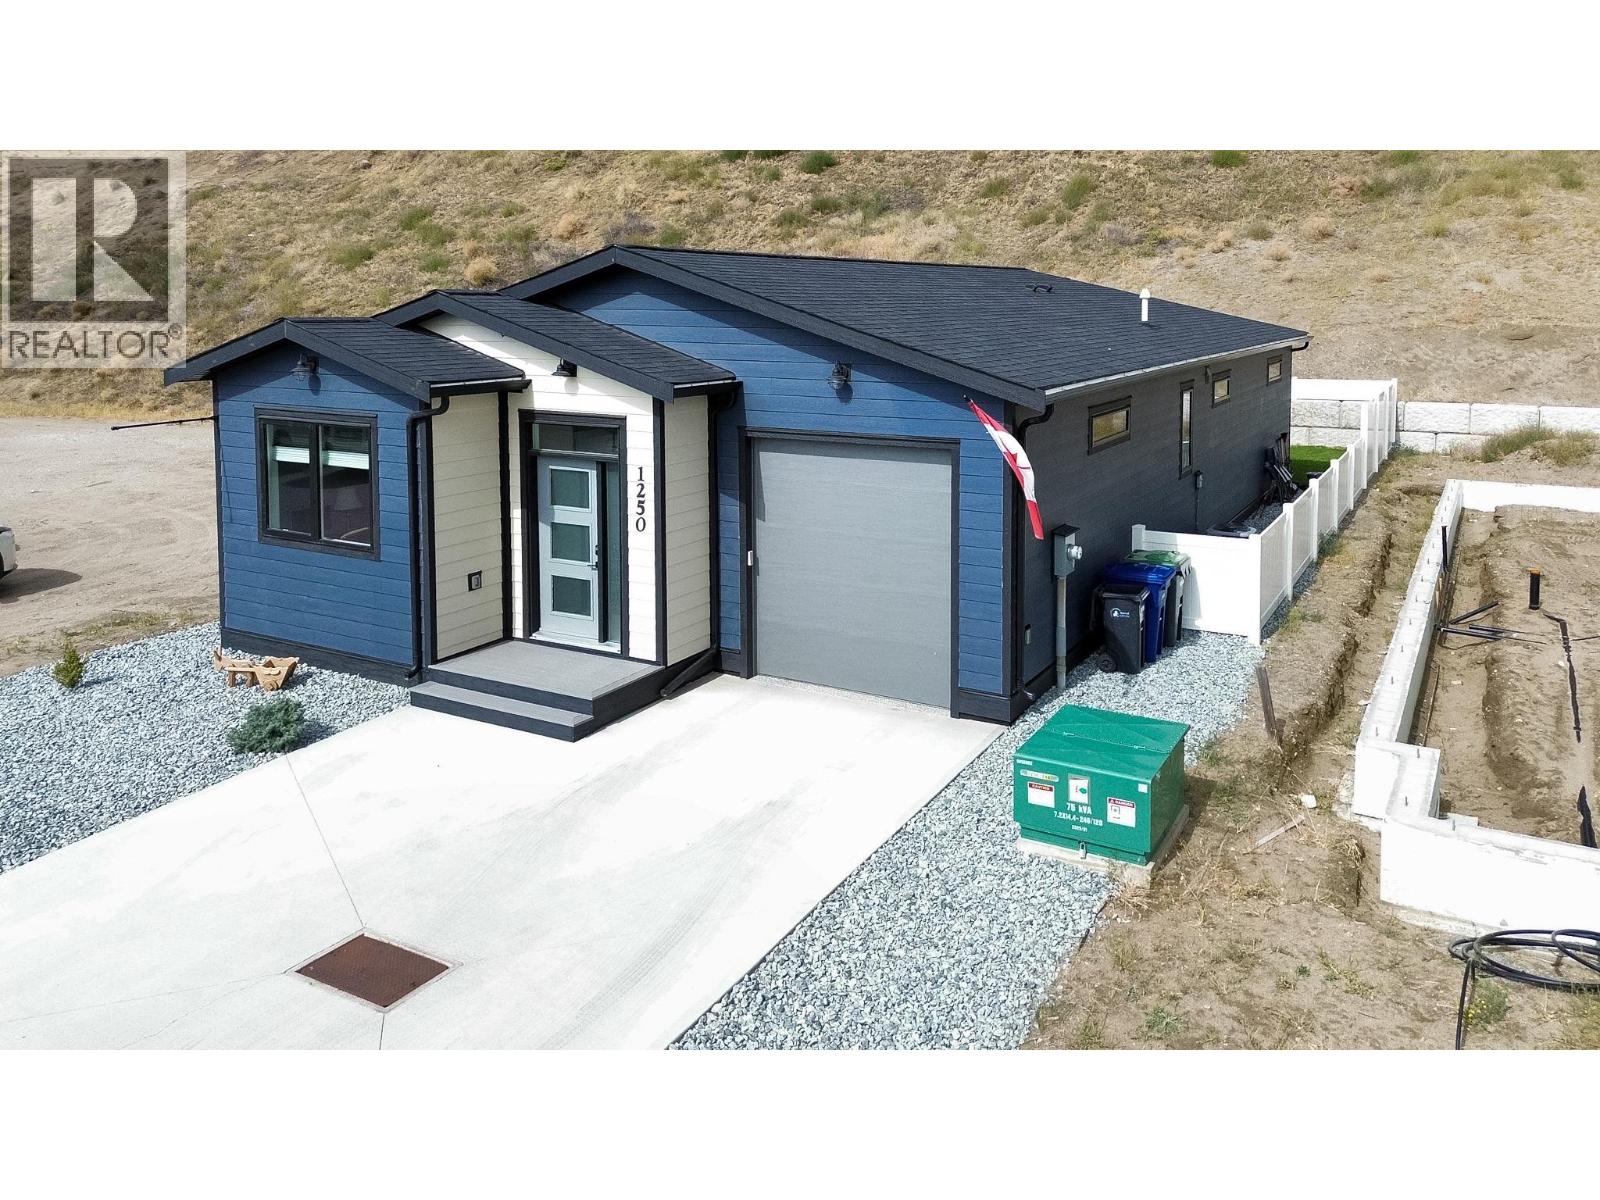
The extras are already done—and they’re good ones. Built in 2024 by an independent builder, this three-bedroom, two-bathroom rancher in Oliver’s Copper Ridge has nearly $50,000 in improvements added since construction. Wait until you see the custom patio cover!
Freestanding and cleverly designed to overlap the roof without attaching to the house, it keeps the deck sheltered and dry. Add the sun shades, and you’ve got a spot for slow morning coffees, dinner outside, or one more chapter before heading in. Inside, the bright kitchen pairs white cabinetry with stainless steel appliances, plenty of storage, and an island where company can pull up a chair while you cook.
The open layout keeps the kitchen, dining, and living areas connected, with sliding doors leading to the fenced backyard. The primary bedroom has a walk-in closet and an ensuite with double sinks and a generous shower. Two more bedrooms leave room for guests, work, or whatever you love doing.
The improvements are as practical as they are good-looking: custom window coverings, entertainment and foyer cabinetry, an entry bench with a custom cushion, upgraded bedroom carpeting, and wood flooring in the den. A water softener, main-floor laundry, and an attached single garage with an epoxy floor make everyday life a little easier. Unpack, put the coffee on, and find your favourite spot.
Property summary
- MLS® number
- 10400340
- Property type
- Single Family
- Building type
- House
- Square footage
- 1,495 sq ft
- Title
- Freehold
- Land size
- 0.09 acres
- Built in
- 2024
- Annual property taxes
- $3,808.00
- Parking
- 2 spaces · Attached Garage
- Days on market
- 10 days
Features & details
- Heating
- Other, Hot Water
- Cooling
- Central air conditioning, Heat Pump
- Flooring
- Tile, Carpeted, Wood
- Appliances
- Washer, Refrigerator, Water softener, Range - Electric, Dishwasher, Dryer, Microwave, Hot Water Instant
- Lot features
- Central island, Balcony
- Community features
- Pets Allowed, Pet Restrictions, Pets Allowed With Restrictions
- View
- Mountain view
- Architectural style
- Ranch, Contemporary
- Strata fee
- $176 / Monthly
What would this home cost you?
Based on the $641,000 asking price at a 5.00% example rate, semi-annual compounding.
Renanza Realty Inc. can represent you on this property — send an enquiry to arrange a private viewing.
Listing courtesy of Royal LePage Desert Oasis Rlty, Osoyoos.
The listing data displayed here is provided in part by the Canadian Real Estate Association (CREA) through its Data Distribution Facility (DDF®) and is drawn from Boards and Associations across Canada. Information is deemed reliable but is not guaranteed accurate by CREA. The listings are held by brokerages other than Renanza Realty unless otherwise noted.
The trademarks REALTOR®, REALTORS® and the REALTOR® logo are controlled by CREA and identify real estate professionals who are members of CREA. The trademarks MLS®, Multiple Listing Service® and the associated logos identify professional services rendered by REALTOR® members of CREA to effect the purchase, sale and lease of real estate as part of a cooperative selling system.