
1250 ABERDEEN Drive Unit# 18
Kamloops, British Columbia
MLS® 10393020
$764,900
- Status
- Active
- Property type
- House
- MLS® number
- 10393020
- Bedrooms
- 5
- Bathrooms
- 3
- Year built
- 2011
 1 / 62
Listing description
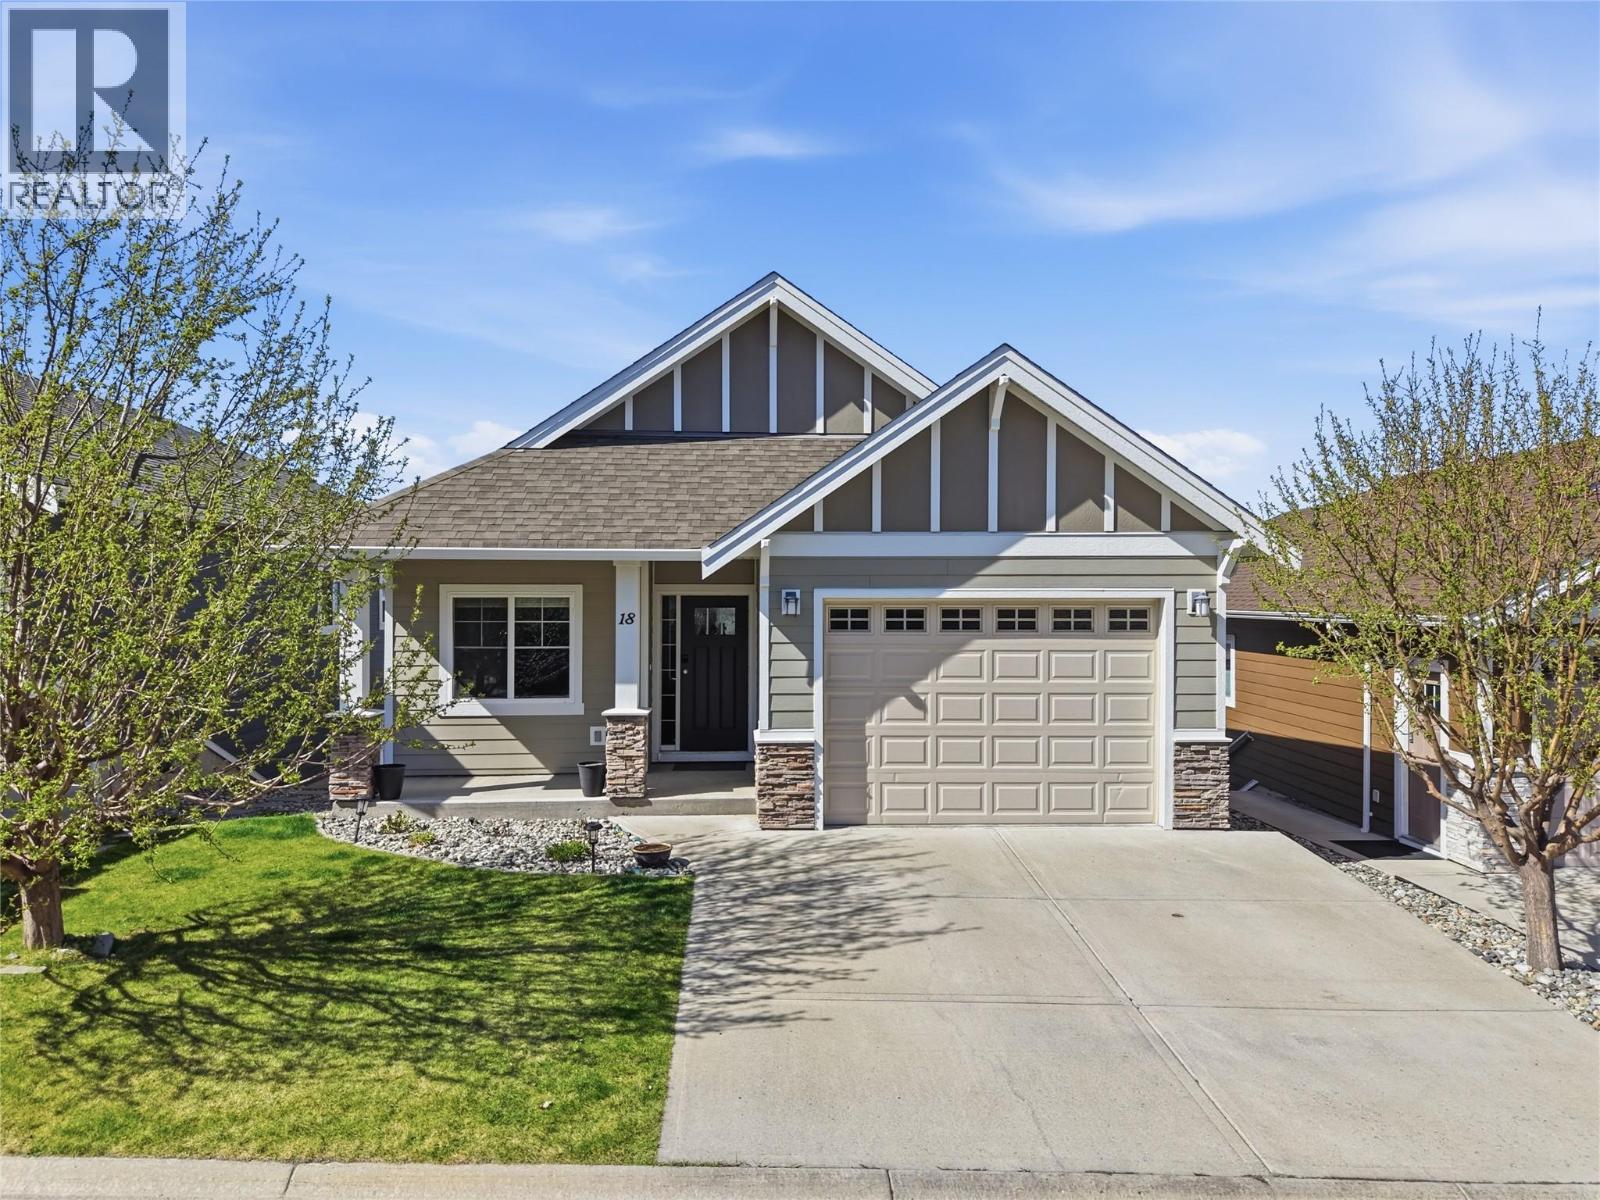
Beautiful level-entry rancher in a sought-after Aberdeen bare land strata with tons of living space. This 5-bedroom 3 bath unit surprises and is one of the larger units in the strata. Walk through the main entry & you will find a coat closet with room to get shoes off and a good-size bedroom.
A second entrance off the garage leads to a laundry room with storage. Down the hall there is a great room with an open floor plan, u-shaped kitchen featuring stainless steel appliances & stone counters. The living and dining room have high nine-foot ceilings, a gas fireplace, great views, and room for all your furniture.
There is a cute patio off the dining room with space for a BBQ and patio set. The main floor also includes an additional bedroom, a primary bedroom with 3pc ensuite, and a 4pc guest bathroom. The basement level has tons of space and room for your ideas.
There are two very large daylight bedrooms, a large rec room that could be both a rec room and space for a gym, another 4pc bathroom, utility room with extra storage space & a huge suspended slab storage room that gives ample storage or would make an amazing theatre room. The back yard is fully fenced with a garden bed, grassy area, lower patio and gate access to the front yard. It is the perfect size for kids and pets to play without being overwhelming to take care of.
Good parking options with a garage and 2-car driveway. Great location close to soccer fields, walking trails, parks, and Pacific Way Elementary.
Property summary
- MLS® number
- 10393020
- Property type
- Single Family
- Building type
- House
- Square footage
- 2,242 sq ft
- Title
- Freehold
- Land size
- 0.09 acres
- Built in
- 2011
- Annual property taxes
- $5,030.00
- Parking
- 4 spaces · Attached Garage, Additional Parking
- Days on market
- 58 days
Features & details
- Heating
- Forced air, See remarks
- Cooling
- Central air conditioning
- Basement
- Full
- Flooring
- Mixed Flooring
- Appliances
- Refrigerator, Dishwasher, Range, Microwave, Washer & Dryer
- Exterior features
- Stone, Other
- Lot features
- Level lot
- Community features
- Family Oriented
- View
- Mountain view, River view, Valley view
- Architectural style
- Ranch
- Strata fee
- $175.45 / Monthly
What would this home cost you?
Based on the $764,900 asking price at a 5.00% example rate, semi-annual compounding.
Renanza Realty Inc. can represent you on this property — send an enquiry to arrange a private viewing.
Listing courtesy of Century 21 Assurance Realty Ltd, Kamloops.
The listing data displayed here is provided in part by the Canadian Real Estate Association (CREA) through its Data Distribution Facility (DDF®) and is drawn from Boards and Associations across Canada. Information is deemed reliable but is not guaranteed accurate by CREA. The listings are held by brokerages other than Renanza Realty unless otherwise noted.
The trademarks REALTOR®, REALTORS® and the REALTOR® logo are controlled by CREA and identify real estate professionals who are members of CREA. The trademarks MLS®, Multiple Listing Service® and the associated logos identify professional services rendered by REALTOR® members of CREA to effect the purchase, sale and lease of real estate as part of a cooperative selling system.