
125 WREN DRIVE
Whitewater Region, Ontario
MLS® X14175190
$636,300
- Status
- Active
- Property type
- House
- MLS® number
- X14175190
- Bedrooms
- 3
- Bathrooms
- 2
- Year built
- —
 1 / 12
Listing description
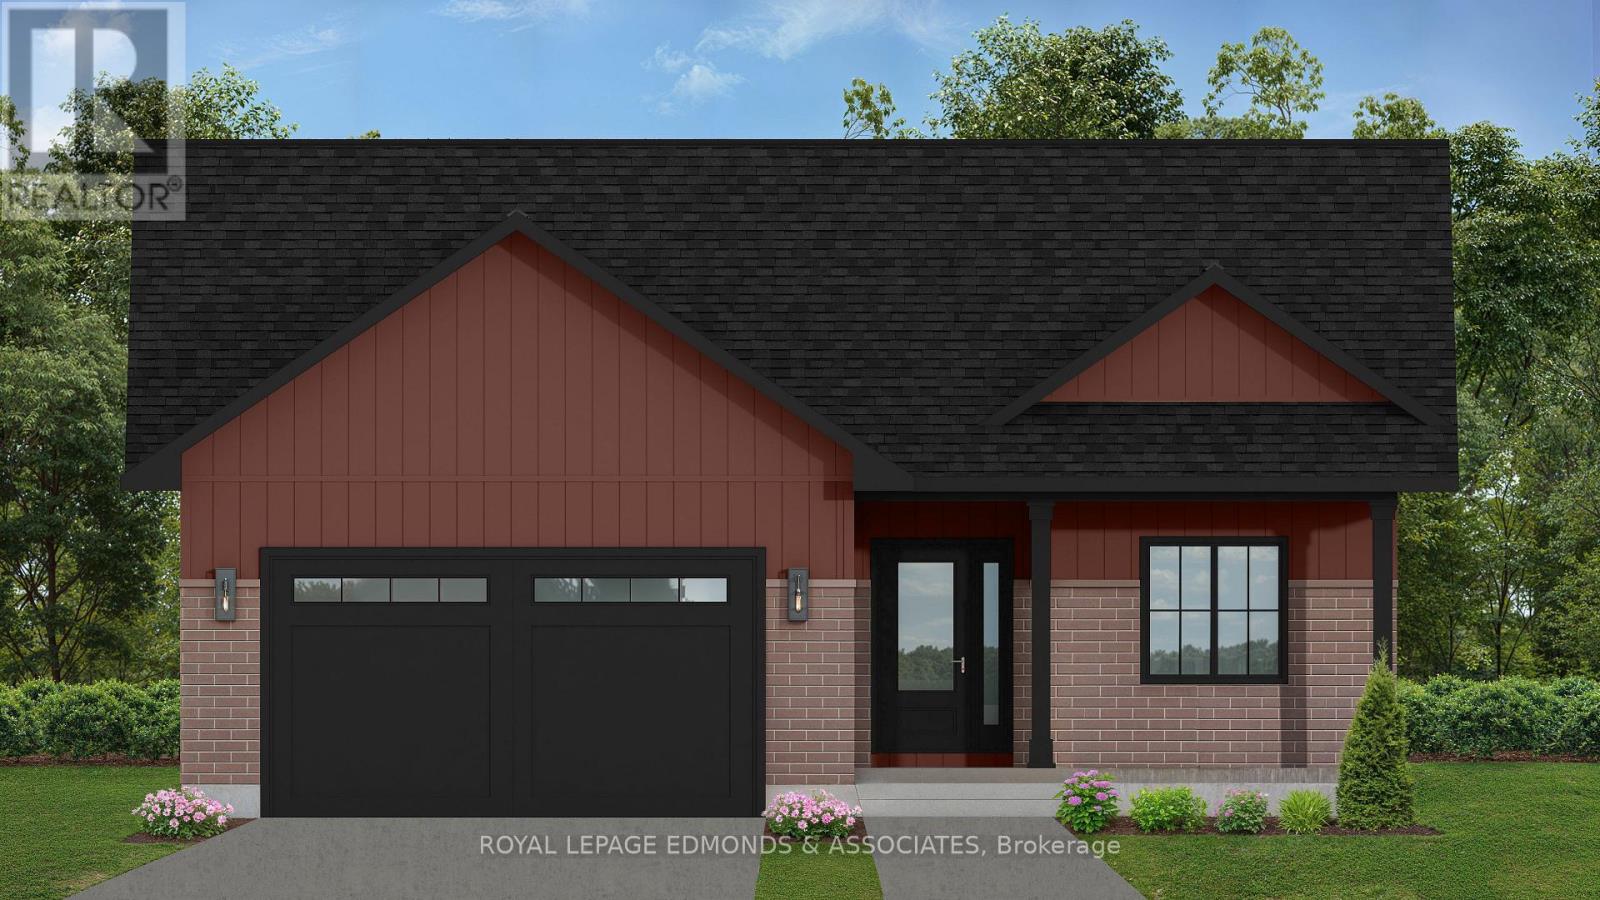
Introducing The Homestead Model, one of three exciting new home designs being launched in this lovely community! Currently under construction, this 1,613 sq. ft.
home offers comfortable main-floor living with 3 bedrooms, 2 bathrooms and an attached double-car garage. The spacious primary suite features a walk-in closet and private ensuite, while the convenient main-floor laundry and separate mudroom with garage access add to the home's thoughtful design. Enjoy an inviting open-concept kitchen, dining and living area, perfect for everyday living and entertaining, with direct access to the rear deck.
Quality standard finishes and excellent craftsmanship are showcased throughout. The full unfinished basement offers endless possibilities to customize the space to suit your needs. Located in the heart of Whitewater Region, this welcoming community offers a wonderful mix of retirees and younger families.
Surrounded by nature's playground, you'll be just minutes from beaches, whitewater rafting, kayaking, scenic trails and so much more! Conveniently located approximately one hour west of Ottawa, with easy access to Highway 17 for commuting and close proximity to neighbouring communities including Pembroke, Renfrew and Arnprior. Buy new with confidence and enjoy the added peace of mind of a Tarion Warranty.
Take advantage of applicable HST rebate savings, now reflected in the purchase price! Limited-time opportunity. Buyer eligibility and rebate assignment conditions apply.
24 hours irrevocable on all offers.
Property summary
- MLS® number
- X14175190
- Property type
- Single Family
- Building type
- House
- Title
- Freehold
- Land size
- 71.3 x 114.8 FT
- Parking
- 4 spaces · Attached Garage, Garage
- Days on market
- 2 days
Features & details
- Heating
- Forced air, Natural gas
- Cooling
- Central air conditioning
- Basement
- Unfinished, Full
- Exterior features
- Brick, Vinyl siding
- Architectural style
- Bungalow
What would this home cost you?
Based on the $636,300 asking price at a 5.00% example rate, semi-annual compounding.
Renanza Realty Inc. can represent you on this property — send an enquiry to arrange a private viewing.
Listing courtesy of ROYAL LEPAGE EDMONDS & ASSOCIATES, PEMBROKE.
The listing data displayed here is provided in part by the Canadian Real Estate Association (CREA) through its Data Distribution Facility (DDF®) and is drawn from Boards and Associations across Canada. Information is deemed reliable but is not guaranteed accurate by CREA. The listings are held by brokerages other than Renanza Realty unless otherwise noted.
The trademarks REALTOR®, REALTORS® and the REALTOR® logo are controlled by CREA and identify real estate professionals who are members of CREA. The trademarks MLS®, Multiple Listing Service® and the associated logos identify professional services rendered by REALTOR® members of CREA to effect the purchase, sale and lease of real estate as part of a cooperative selling system.