
125 SEKURA Crescent Unit# 11
Cambridge, Ontario
MLS® 40878392
$2,450/mo
- Status
- Active
- Property type
- House
- MLS® number
- 40878392
- Bedrooms
- 3
- Bathrooms
- 2
- Year built
- 1989
 1 / 41
Listing description
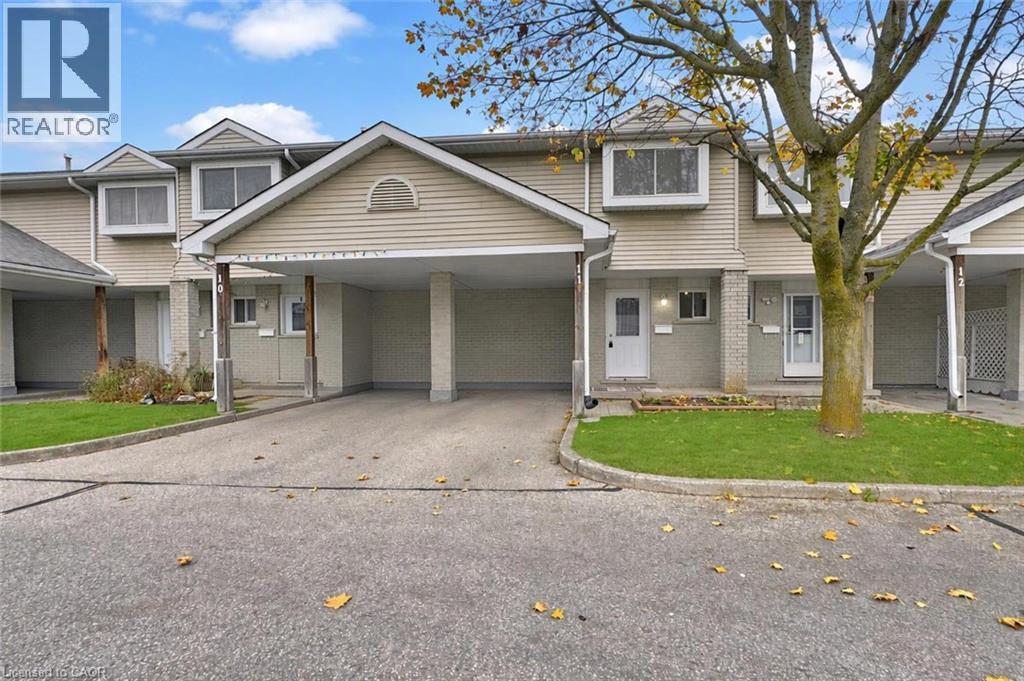
As soon as you walk up the driveway, pride of ownership is what immediately comes to mind. Beautifully maintained inside and out! This home has 3 bedrooms, 1.
5 bathrooms and a finished basement. On the main level, you'll find a spacious, updated kitchen with plenty of storage, a family room with sliders to the backyard patio, and a 2-piece washroom. Upstairs features a large primary bedroom, 2 additional bedrooms and a 3-piece modern bathroom.
The basement has a finished rec room and a large laundry/utility room with plenty of storage options. There is also an additional storage room. Landscaping is taken care of by the condo corporation, which means no grass cutting for you!
The carport provides a great space for your vehicle, keeping snow off your car in winter and out of the sun once we get back to our hot summer days. Bonus: There is plenty of visitor parking directly in front of the unit, so your guests are parking just steps from your front door. Centrally located between Hespeler Road and Franklin Boulevard, making it convenient to get around town regardless of which direction you need to go.
Walking distance to schools, close to all shopping and restaurants, and just minutes from the 401.
Property summary
- MLS® number
- 40878392
- Property type
- Single Family
- Building type
- Row / Townhouse
- Square footage
- 1,355 sq ft
- Title
- Condo/Strata
- Built in
- 1989
- Parking
- 2 spaces · Carport
- Days on market
- 0 days
Features & details
- Heating
- Forced air, Natural gas
- Cooling
- Central air conditioning
- Basement
- Finished, Full
- Appliances
- Washer, Refrigerator, Dishwasher, Stove, Dryer
- Exterior features
- Vinyl siding, Brick Veneer
- Community features
- Quiet Area, Community Centre
Renanza Realty Inc. can represent you on this property — send an enquiry to arrange a private viewing.
Listing courtesy of Re/Max Twin City Realty Inc., Cambridge.
The listing data displayed here is provided in part by the Canadian Real Estate Association (CREA) through its Data Distribution Facility (DDF®) and is drawn from Boards and Associations across Canada. Information is deemed reliable but is not guaranteed accurate by CREA. The listings are held by brokerages other than Renanza Realty unless otherwise noted.
The trademarks REALTOR®, REALTORS® and the REALTOR® logo are controlled by CREA and identify real estate professionals who are members of CREA. The trademarks MLS®, Multiple Listing Service® and the associated logos identify professional services rendered by REALTOR® members of CREA to effect the purchase, sale and lease of real estate as part of a cooperative selling system.