
125 SANDRINGHAM DRIVE
Toronto (Lansing-Westgate), Ontario
MLS® C14144226
$5,498,999
- Status
- Active
- Property type
- House
- MLS® number
- C14144226
- Bedrooms
- 7
- Bathrooms
- 6
- Year built
- —
 1 / 32
Listing description
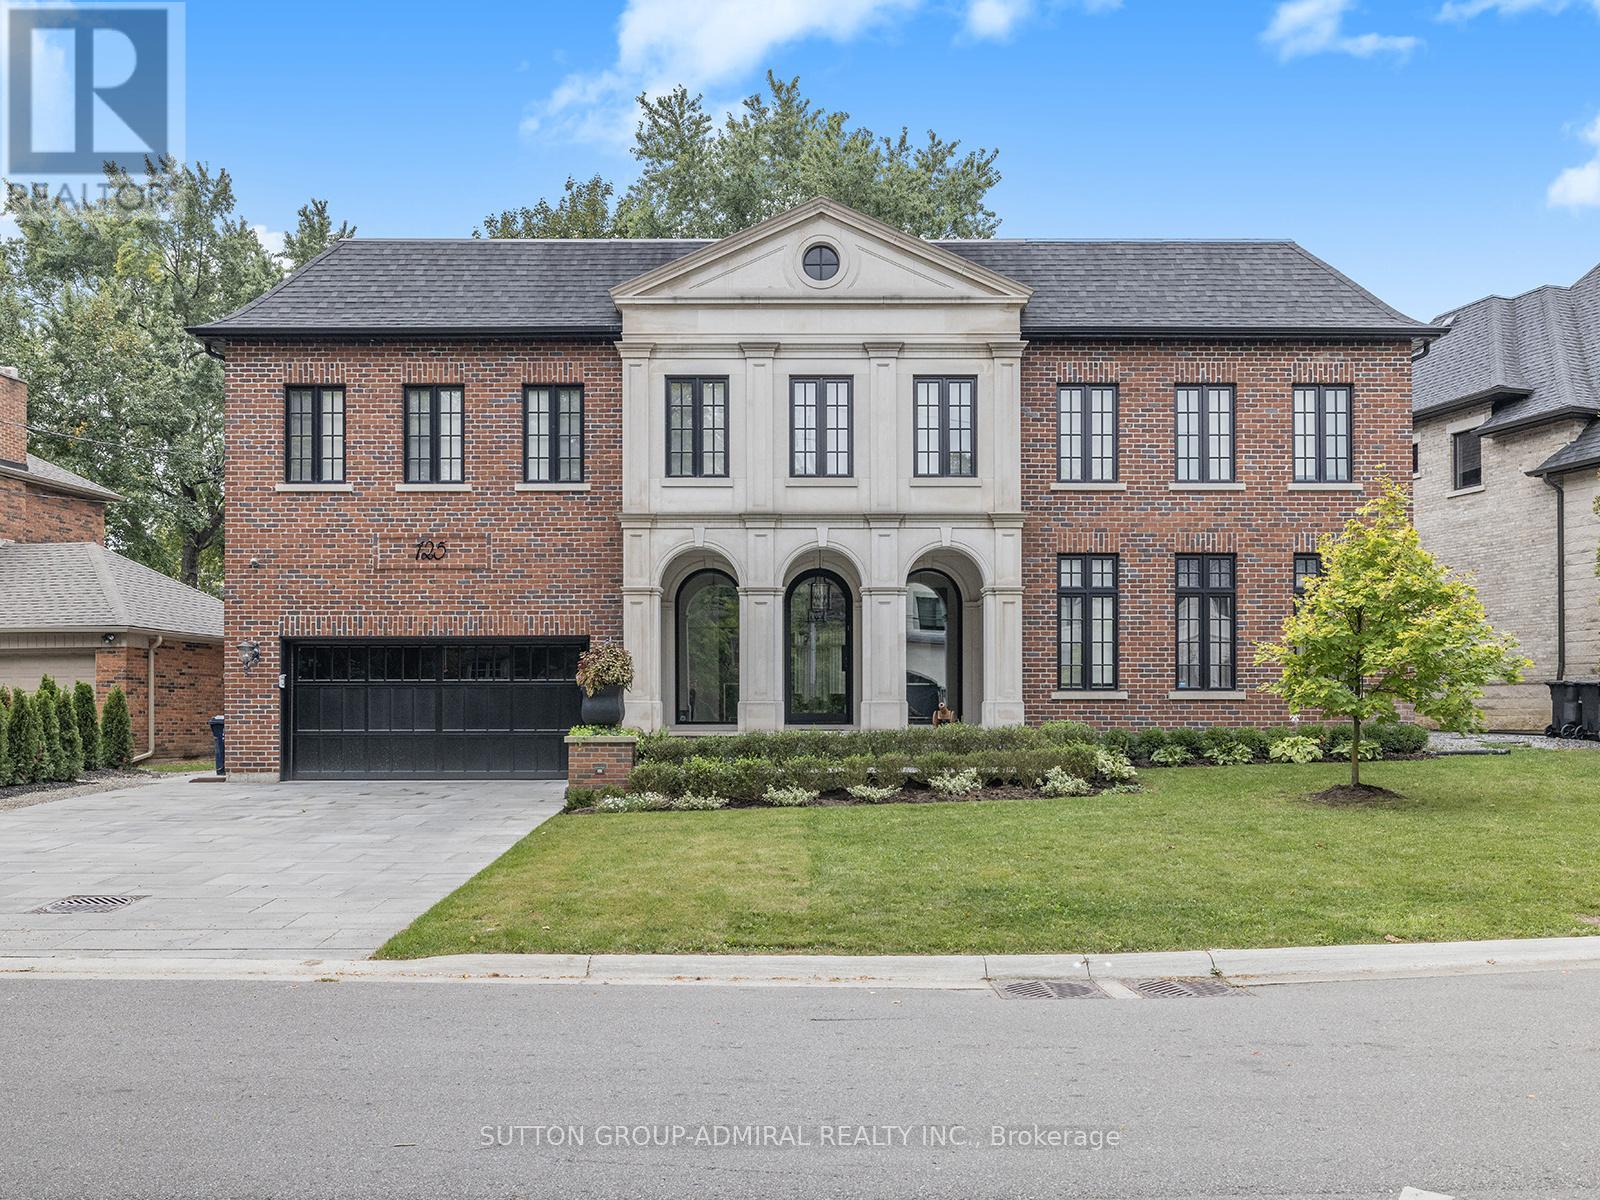
Designed by renowned architect Lorne Rose, this extraordinary custom-built residence offers over 5,000 sq. ft. of living space PLUS a beautifully finished lower level.
Featuring timeless Indiana limestone and brick architecture, the home blends exceptional craftsmanship, elegant design, and modern smart-home technology. Located on highly sought-after Sandringham Drive in family-friendly Armour Heights, just minutes from Hwy 401, top public and private schools, great shopping, dining, and beautiful ravines! A grand foyer with heated floors and a sweeping oak staircase welcomes you into interiors featuring a soaring skylight, formal living and dining rooms, private office/library, and inviting family room with custom built-ins, Control4 automation, and surround sound.
The Italian-made gourmet kitchen features natural stone countertops, a spectacular 5' x 10' island, premium Italian fixtures, Thermador double ovens and gas cooktop, warming drawer, integrated column fridge and freezer, and built-in Miele steam oven, coffee machine, and cup warmer. A large walk-in pantry and spacious breakfast area surrounded by windows complete this exceptional space. The second floor offers five bedrooms, including a luxurious primary retreat with vaulted ceilings, stone-surround fireplace, custom walk-in dressing room, and spa-inspired ensuite.
Additional bedrooms feature generous closets and well-appointed bathrooms, including heated floors. The finished lower level is perfect for entertaining and family enjoyment, featuring a soundproof home theatre with 120-inch screen and custom seating, spacious recreation area, fitness room, two additional bedrooms, two bathrooms, and heated floors. Additional highlights include multiple laundry areas, dual HVAC systems, 200-amp electrical service, full security system with interior and exterior cameras and perimeter protection, water softener and filtration systems, backup generator, and two sump pumps.
Property summary
- MLS® number
- C14144226
- Property type
- Single Family
- Building type
- House
- Title
- Freehold
- Land size
- 91 x 125 FT
- Annual property taxes
- $23,626.00
- Parking
- 6 spaces · Attached Garage, Garage
- Days on market
- 1 day
Features & details
- Heating
- Forced air, Natural gas
- Cooling
- Central air conditioning
- Basement
- Finished, N/A
- Flooring
- Hardwood, Carpeted
- Appliances
- Water purifier, Water softener, Central Vacuum, Range, Oven - Built-In, Garage door opener remote(s)
- Exterior features
- Brick, Stone
- Lot features
- Irregular lot size, Ravine, Paved yard, Carpet Free, Guest Suite
What would this home cost you?
Based on the $5,498,999 asking price at a 5.00% example rate, semi-annual compounding.
Renanza Realty Inc. can represent you on this property — send an enquiry to arrange a private viewing.
Listing courtesy of SUTTON GROUP-ADMIRAL REALTY INC., THORNHILL.
The listing data displayed here is provided in part by the Canadian Real Estate Association (CREA) through its Data Distribution Facility (DDF®) and is drawn from Boards and Associations across Canada. Information is deemed reliable but is not guaranteed accurate by CREA. The listings are held by brokerages other than Renanza Realty unless otherwise noted.
The trademarks REALTOR®, REALTORS® and the REALTOR® logo are controlled by CREA and identify real estate professionals who are members of CREA. The trademarks MLS®, Multiple Listing Service® and the associated logos identify professional services rendered by REALTOR® members of CREA to effect the purchase, sale and lease of real estate as part of a cooperative selling system.