
125 RUE MONTALET
Beaumont, Alberta
MLS® E4505795
$575,000
- Status
- Active
- Property type
- House
- MLS® number
- E4505795
- Bedrooms
- 3
- Bathrooms
- 3
- Year built
- 2013
 1 / 51
Listing description
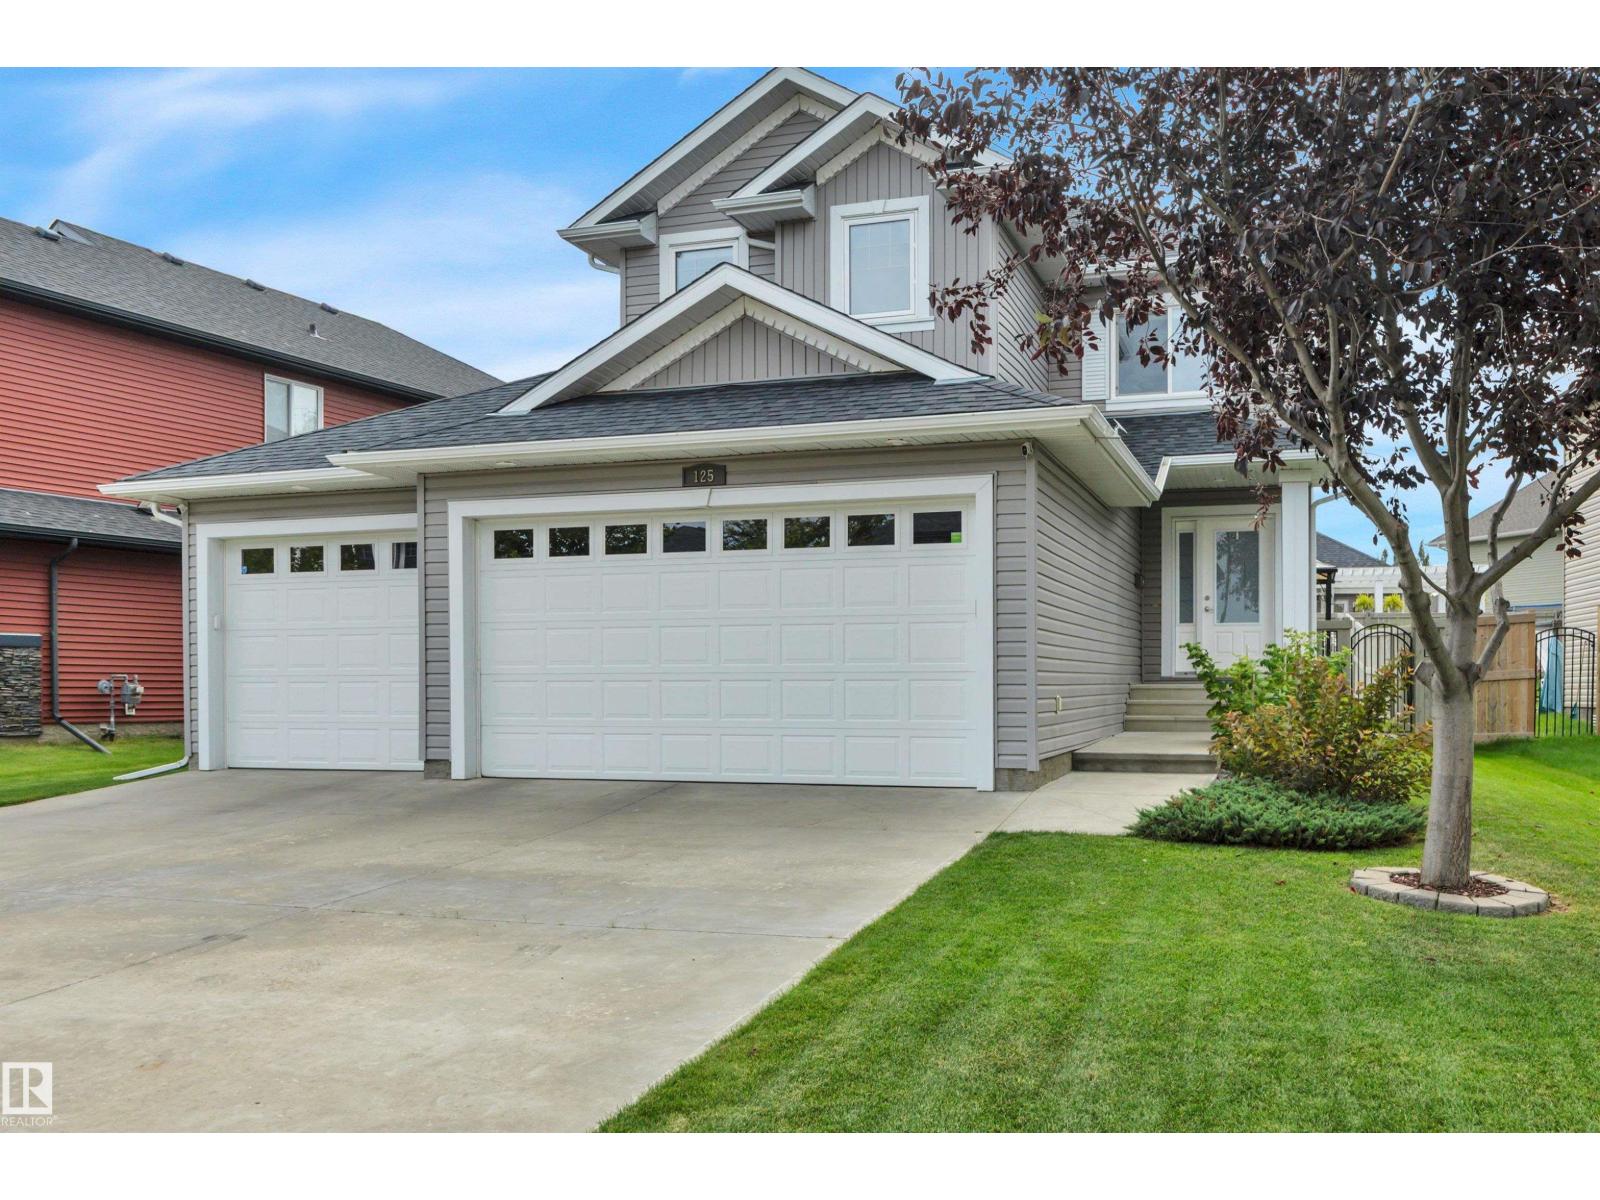
Room to grow, space to park, and a location that makes family life easier! 125 Rue Montalet is steps from a K–9 school, walking distance to the rec centre, and directly across from a green space, pond & walking trails. Outside, enjoy the large landscaped backyard with a gazebo covered back deck & paving stone patio.
The triple garage offers ultimate storage with a convenient man-door leading to the backyard + storage shed. Inside, the home has quality finishes including hardwood, ceramic tile, solid wood cabinets and real granite kitchen countertops. The main floor is open concept with an oversized island that is perfect for entertaining!
Upstairs holds all 3 bedrooms – the large primary room with a full ensuite and separate tub & shower. The unfinished basement offers space to develop as needed with 9’ ceilings & three windows. The home has central AC for max comfort.
Triple garage homes under $600,000 don’t come up often in Beaumont, make this one yours!
Property summary
- MLS® number
- E4505795
- Property type
- Single Family
- Building type
- House
- Square footage
- 1,819 sq ft
- Title
- Freehold
- Land size
- 523.04 square meters
- Built in
- 2013
- Parking
- Attached Garage
- Days on market
- 29 days
Features & details
- Heating
- Forced air
- Cooling
- Central air conditioning
- Basement
- Unfinished, Full
- Appliances
- Washer, Refrigerator, Gas stove(s), Dishwasher, Dryer, Microwave Range Hood Combo, Window Coverings
- Lot features
- Exterior Walls- 2x6"
- Community features
- Public Swimming Pool
What would this home cost you?
Based on the $575,000 asking price at a 5.00% example rate, semi-annual compounding.
Renanza Realty Inc. can represent you on this property — send an enquiry to arrange a private viewing.
Listing courtesy of Grassroots Realty Group, Edmonton.
The listing data displayed here is provided in part by the Canadian Real Estate Association (CREA) through its Data Distribution Facility (DDF®) and is drawn from Boards and Associations across Canada. Information is deemed reliable but is not guaranteed accurate by CREA. The listings are held by brokerages other than Renanza Realty unless otherwise noted.
The trademarks REALTOR®, REALTORS® and the REALTOR® logo are controlled by CREA and identify real estate professionals who are members of CREA. The trademarks MLS®, Multiple Listing Service® and the associated logos identify professional services rendered by REALTOR® members of CREA to effect the purchase, sale and lease of real estate as part of a cooperative selling system.