
125 NORICE STREET
Ottawa, Ontario
MLS® X13674054
$795,000
- Status
- Active
- Property type
- House
- MLS® number
- X13674054
- Bedrooms
- 5
- Bathrooms
- 2
- Year built
- —
 1 / 50
Listing description
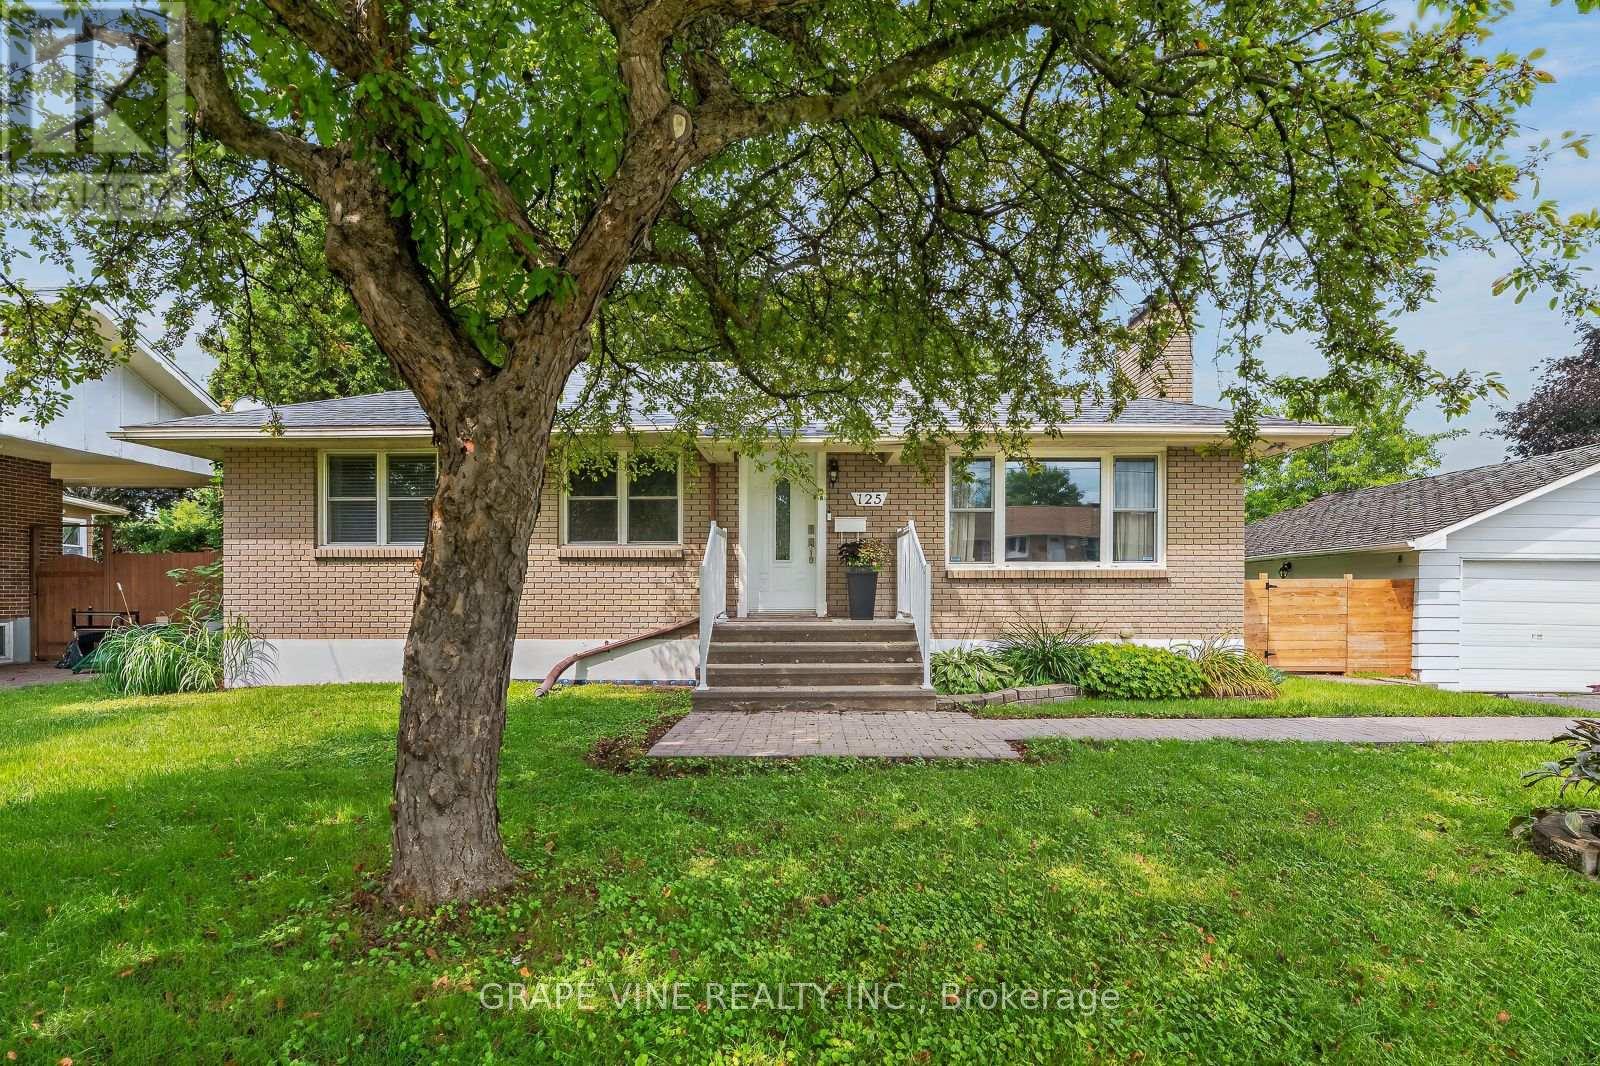
Welcome to 125 Norice St, a beautifully maintained bungalow set on an oversized lot in a highly convenient central location. This is a rare turnkey opportunity that combines strong rental income, immediate cash flow, and outstanding long-term upside. The main-floor unit is bright, inviting, and thoughtfully designed with an open-concept layout that enhances both space and flow.
The modern kitchen offers generous cabinetry and workspace, seamlessly connecting to the spacious living room and adjoining dining area-perfect for everyday living or entertaining. Three well-proportioned bedrooms, a full bathroom, and convenient in-unit laundry complete this level. The fully finished lower-level, non-conforming Secondary Dwelling Unit (SDU) features its own private entrance and a well-designed open-concept kitchen, dining, and living area.
With comfortable bedrooms, a full bathroom, and separate laundry, this unit is fully self-contained and highly functional. Whether used for rental income, extended family living, or personal flexibility, it offers exceptional versatility. This property is already a proven income generator, producing approximately $4,500 per month in total rental income, with $2,500 from the upper unit and $2,000 from the lower unit.
In addition, wide driveway, 2-car separate garage, and strong curb appeal. The expansive oversized lot provides abundant outdoor space and also presents exciting potential for future development or expansion, subject to municipal approvals. Whether you're an investor seeking a reliable cash-flowing asset, a homeowner looking to significantly offset your mortgage, or a buyer in need of a flexible multi-generational setup, 125 Norice St delivers on every level.
Located close to schools, parks, shopping, public transit, and everyday amenities, this property offers the perfect blend of comfort, convenience, and investment. Pre-Inspection report available by owner upon request.
Property summary
- MLS® number
- X13674054
- Property type
- Single Family
- Building type
- House
- Title
- Freehold
- Land size
- 146 x 170 FT
- Annual property taxes
- $4,761.00
- Parking
- 6 spaces · Detached Garage, Garage
- Days on market
- 36 days
Features & details
- Heating
- Forced air, Natural gas
- Cooling
- Central air conditioning
- Basement
- Finished, Full
- Appliances
- Washer, Refrigerator, Dishwasher, Stove, Dryer, Blinds
- Exterior features
- Brick
- Architectural style
- Bungalow
What would this home cost you?
Based on the $795,000 asking price at a 5.00% example rate, semi-annual compounding.
Renanza Realty Inc. can represent you on this property — send an enquiry to arrange a private viewing.
Listing courtesy of GRAPE VINE REALTY INC., PORTLAND.
The listing data displayed here is provided in part by the Canadian Real Estate Association (CREA) through its Data Distribution Facility (DDF®) and is drawn from Boards and Associations across Canada. Information is deemed reliable but is not guaranteed accurate by CREA. The listings are held by brokerages other than Renanza Realty unless otherwise noted.
The trademarks REALTOR®, REALTORS® and the REALTOR® logo are controlled by CREA and identify real estate professionals who are members of CREA. The trademarks MLS®, Multiple Listing Service® and the associated logos identify professional services rendered by REALTOR® members of CREA to effect the purchase, sale and lease of real estate as part of a cooperative selling system.