
125 Main Street
New Wes Valley, Newfoundland & Labrador
MLS® 1304993
$109,900
- Status
- Active
- Property type
- House
- MLS® number
- 1304993
- Bedrooms
- 3
- Bathrooms
- 2
- Year built
- 1966
 1 / 40
Listing description
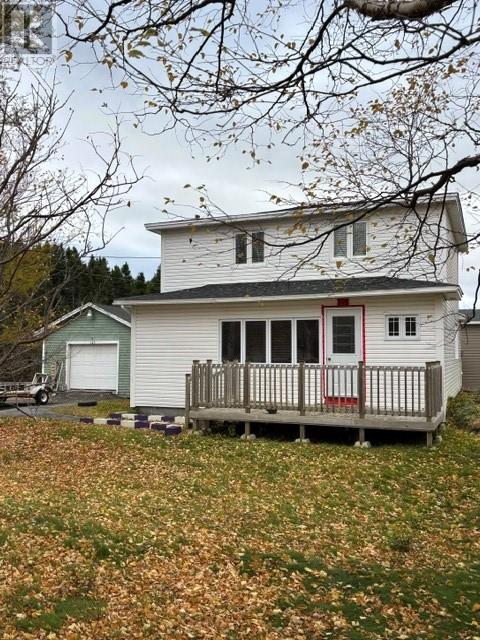
Nestled in the scenic community of Valleyfield of New-Wes-Valley, this charming three-bedroom, two-bathroom home offers beautiful ocean views from from your back deck. Whether you're looking for a year-round residence, vacation getaway, or investment property, this home has plenty to offer. The main level features a spacious kitchen with dining area, a comfortable living room, bathroom, and a convenient laundry space.
Step outside onto the large deck and enjoy your morning coffee while taking in the peaceful water views. Upstairs, you'll find three generously sized bedrooms, including a primary bedroom with a large walk-in closet. As a bonus there is a 4th room to use as an office or storage space.
Another bathroom on this level as well. The home is equipped with electric heat and a 200-amp breaker electrical service. Town services.
Outside, there is a 16' x 20' garage as well as an additional 14' x 20' storage shed, providing ample space for vehicles, tools, and recreational equipment. Over the past few years, several renovations have been completed, including updates to the kitchen and bathrooms, installation of PEX plumbing, and new shingles, along with other improvements throughout the home. Ideally located close to local amenities, this property offers both convenience and a relaxed lifestyle.
New-Wes-Valley and the surrounding area are known for their hiking trails, beautiful beaches, snowmobile trails, public school, hospital, churches, and countless outdoor recreation opportunities. Don't miss your chance to experience everything this property and vibrant coastal community has to offer.
Property summary
- MLS® number
- 1304993
- Property type
- Single Family
- Building type
- House
- Square footage
- 1,300 sq ft
- Title
- Freehold
- Land size
- 68 x 85
- Built in
- 1966
- Annual property taxes
- $900.00
- Parking
- Detached Garage
- Days on market
- 6 days
Features & details
- Heating
- Electric
- Flooring
- Laminate
- Appliances
- Washer, Refrigerator, Dishwasher, Stove, Dryer, Microwave
- Exterior features
- Vinyl siding
- View
- Ocean view, View
- Architectural style
- 2 Level
What would this home cost you?
Based on the $109,900 asking price at a 5.00% example rate, semi-annual compounding.
Renanza Realty Inc. can represent you on this property — send an enquiry to arrange a private viewing.
Listing courtesy of EXIT Realty Aspire - Clarenville, Clarenville.
The listing data displayed here is provided in part by the Canadian Real Estate Association (CREA) through its Data Distribution Facility (DDF®) and is drawn from Boards and Associations across Canada. Information is deemed reliable but is not guaranteed accurate by CREA. The listings are held by brokerages other than Renanza Realty unless otherwise noted.
The trademarks REALTOR®, REALTORS® and the REALTOR® logo are controlled by CREA and identify real estate professionals who are members of CREA. The trademarks MLS®, Multiple Listing Service® and the associated logos identify professional services rendered by REALTOR® members of CREA to effect the purchase, sale and lease of real estate as part of a cooperative selling system.