
125 KEEFER STREET
Strathroy-Caradoc (SW), Ontario
MLS® X13648602
$449,900
- Status
- Active
- Property type
- House
- MLS® number
- X13648602
- Bedrooms
- 2
- Bathrooms
- 1
- Year built
- —
 1 / 41
Listing description
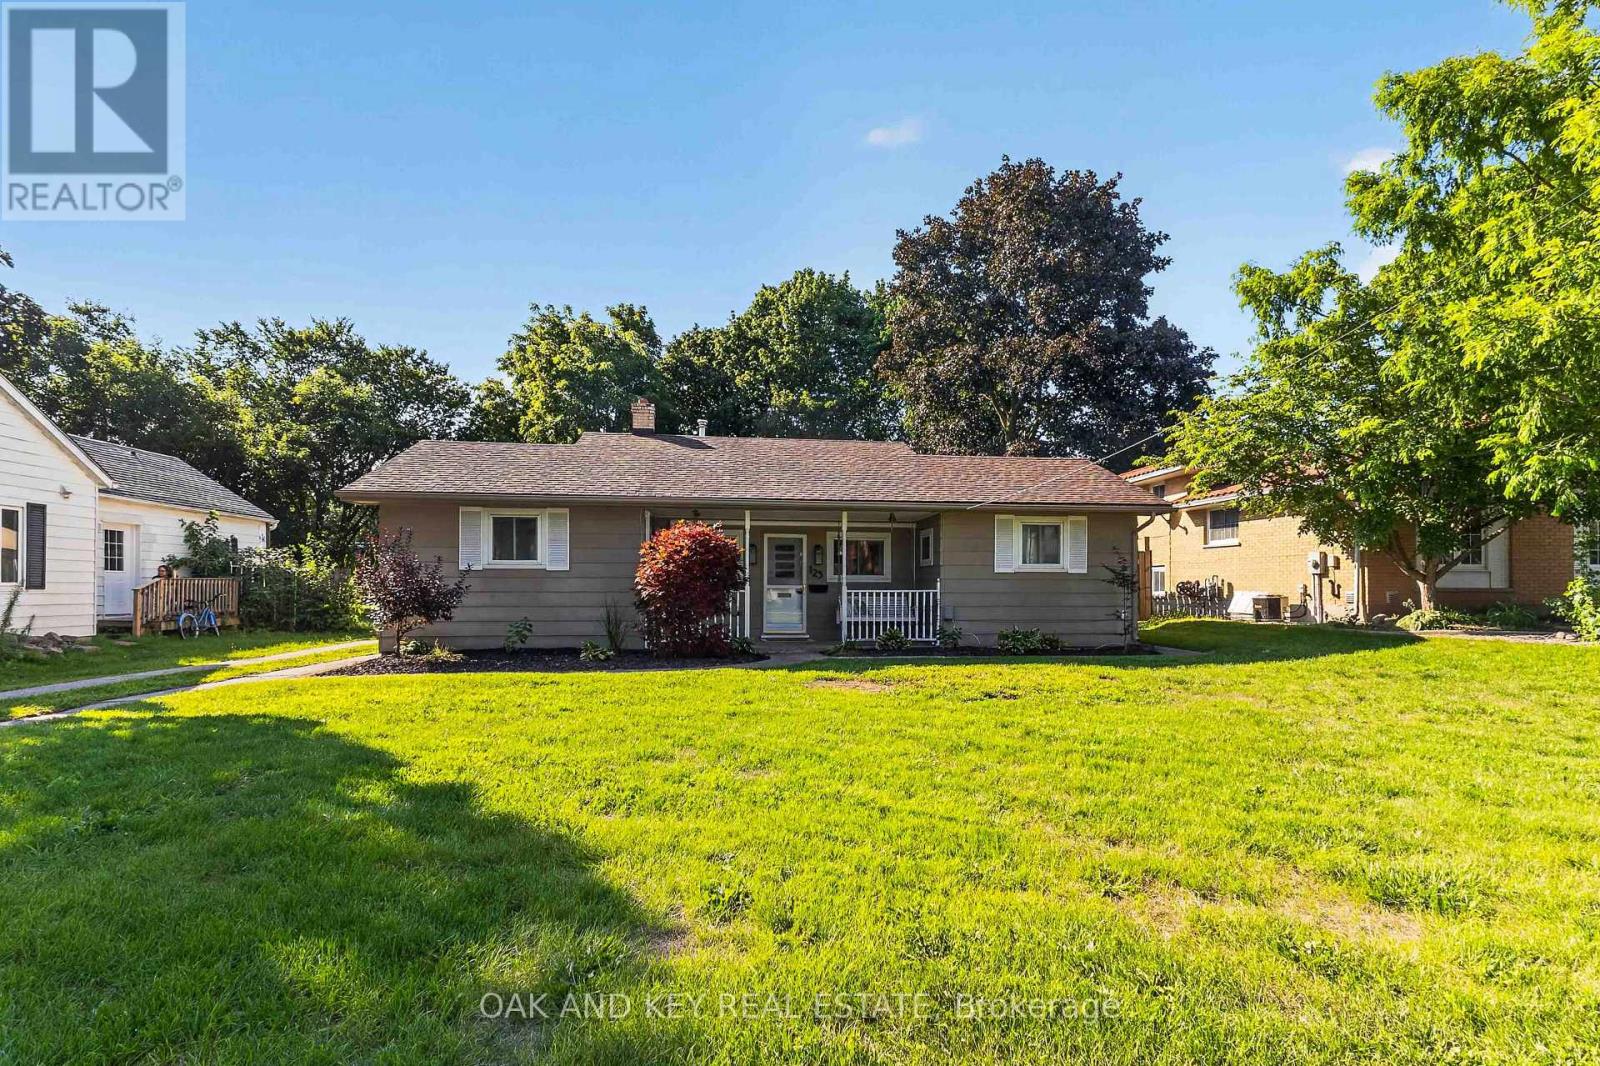
Welcome to 125 Keefer Street! This charming home offers incredible one-floor living. Enjoy your morning coffee on the welcoming covered front porch.
Inside, you'll find 2 large bedrooms, convenient laundry, and a spacious eat-in kitchen that flows seamlessly into a handy extra space-perfect as an extension of the kitchen for small appliances and additional storage. The home feels fresh, modern, and completely move-in ready. Step through the patio door into a big, beautiful, treed, and fully fenced backyard.
A huge bonus is the drive-in access through the rear yard fence, making it incredibly easy to securely store trailers or back in a truck for yard work. Entertainers and hobbyists will fall in love with the detached 15' x 23' garage/workshop, which boasts its own bar. Major updates include a heat pump system (2025), fresh paint (2025), light fixtures (2025), bathroom vanity & toilet (2025), steel roof on the detached shop (2024), patio door (2023), shop heating installed (2023), flooring & trim (2016), gas wall furnace (2014), and shingles, soffits & eaves (2013).
Located in a highly desirable, family-friendly area of Strathroy, you are just minutes away from the scenic walking trails at the Strathroy Conservation Area and the splash pad and picnic spots at Alexandra Park. Excellent local schools, the recreation complex, downtown cafes, and big-box grocery stores are all just a short drive away. (Meas.
approx.)
Property summary
- MLS® number
- X13648602
- Property type
- Single Family
- Building type
- House
- Title
- Freehold
- Land size
- 19.8 x 40.6 M
- Annual property taxes
- $2,328.00
- Parking
- 4 spaces · Detached Garage, Garage
- Days on market
- 42 days
Features & details
- Heating
- Heat Pump, Radiant heat, Natural gas, Other
- Cooling
- Wall unit
- Basement
- Crawl space
- Appliances
- Washer, Refrigerator, Stove, Dryer, Window Coverings
- Exterior features
- Wood, Vinyl siding
What would this home cost you?
Based on the $449,900 asking price at a 5.00% example rate, semi-annual compounding.
Renanza Realty Inc. can represent you on this property — send an enquiry to arrange a private viewing.
Listing courtesy of OAK AND KEY REAL ESTATE, LONDON.
The listing data displayed here is provided in part by the Canadian Real Estate Association (CREA) through its Data Distribution Facility (DDF®) and is drawn from Boards and Associations across Canada. Information is deemed reliable but is not guaranteed accurate by CREA. The listings are held by brokerages other than Renanza Realty unless otherwise noted.
The trademarks REALTOR®, REALTORS® and the REALTOR® logo are controlled by CREA and identify real estate professionals who are members of CREA. The trademarks MLS®, Multiple Listing Service® and the associated logos identify professional services rendered by REALTOR® members of CREA to effect the purchase, sale and lease of real estate as part of a cooperative selling system.