
125 HOPE STREET E
East Zorra-Tavistock (Tavistock), Ontario
MLS® X13741326
$699,900
- Status
- Active
- Property type
- House
- MLS® number
- X13741326
- Bedrooms
- 3
- Bathrooms
- 2
- Year built
- —
 1 / 50
Listing description
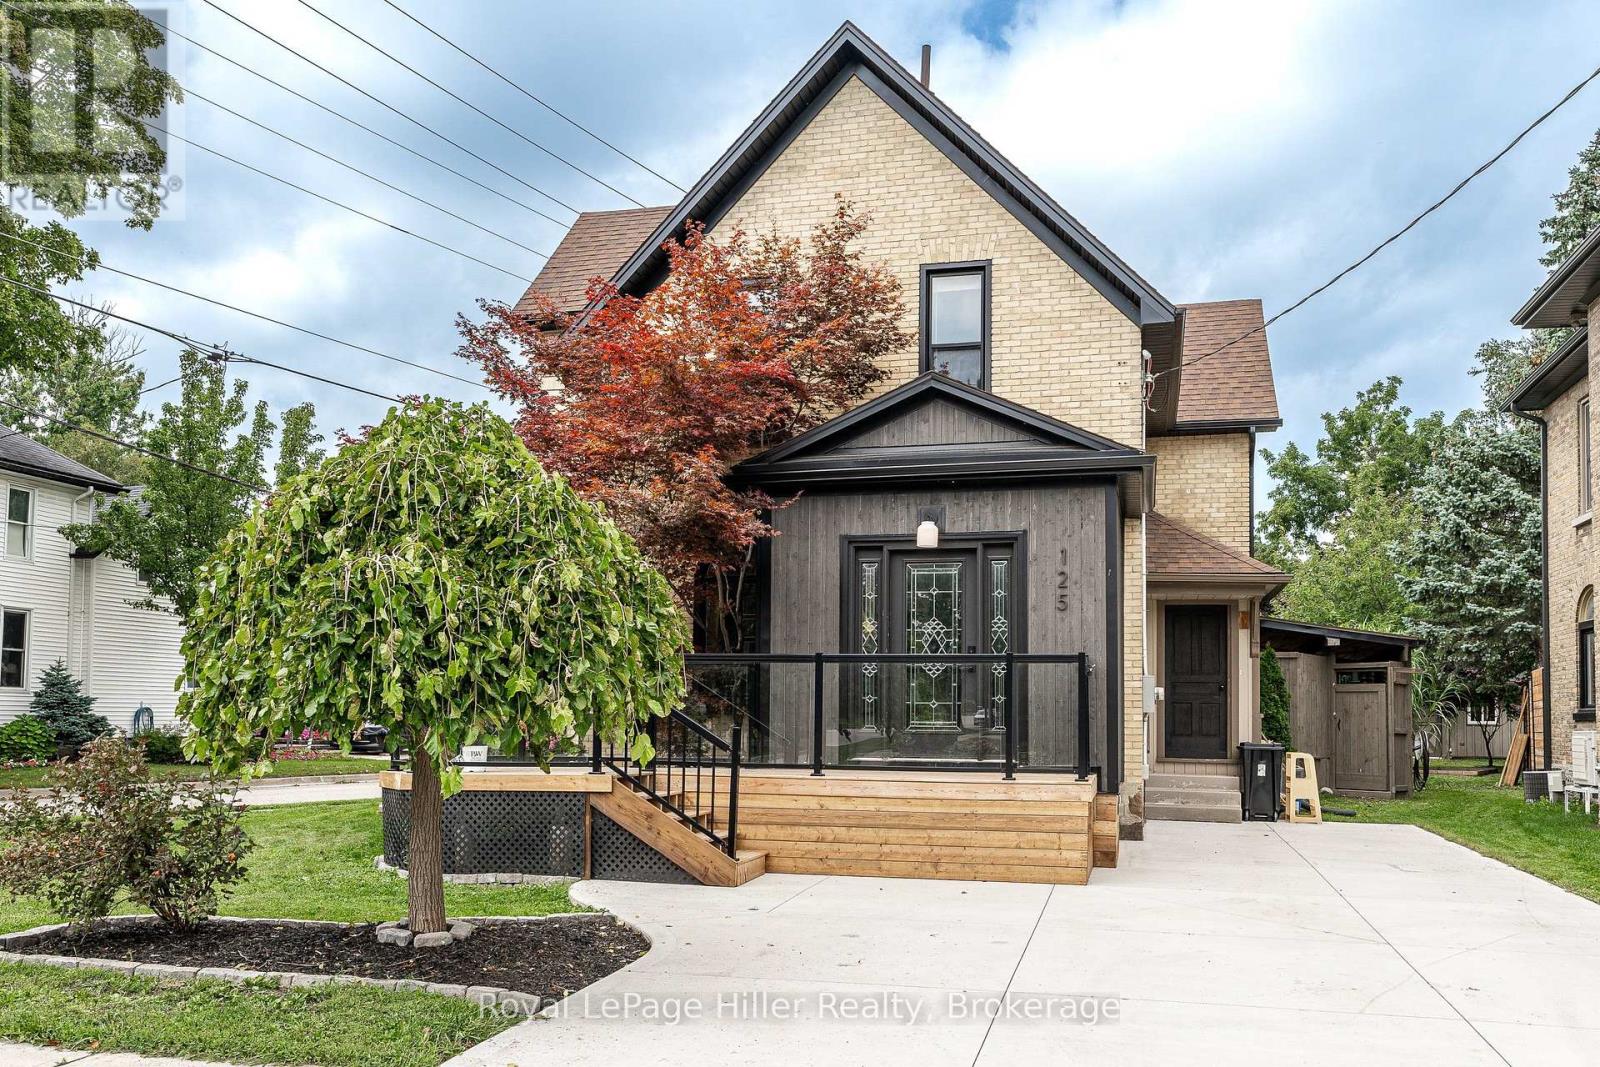
This 2 story century home has had a number of modern updates while still offering the space and layout you would expect from an older home. Bamboo flooring and porcelain flooring run through much of the main living areas, with granite countertops in the kitchen, a walk-in pantry and plenty of storage. Pocket doors between the living room and dining room give you the option to open the rooms up or close them off when you want a little separation.
A 3 piece bathroom is conveniently located on the main floor. The front porch, foyer and mudroom all offer built-in shelving, giving you plenty of places to keep things organized without taking away from the character of the home. Upstairs you will find the primary bedroom with a walk-through closet leading to the stackable laundry within an office space, a 4 piece bathroom and two additional bedrooms.
The backyard is where you may find yourself spending a lot of time. Step onto the covered back. deck and enjoy the hot tub, or head out to the pond and slate waterfall.
There is also a firepit area for sitting outside and enjoying the evening. The entire property is fenced, providing privacy and making good use of this corner lot. A detached workshop with electricity and propane heat is an added bonus and offers a great space for a hobby, projects, storage or a little bit of everything.
There is a lot here to enjoy, both inside and out, with plenty of room for you to make this home your own
Property summary
- MLS® number
- X13741326
- Property type
- Single Family
- Building type
- House
- Title
- Freehold
- Land size
- 45.5 x 175 FT
- Annual property taxes
- $3,291.76
- Parking
- 3 spaces · No Garage
- Days on market
- 14 days
Features & details
- Heating
- Forced air, Natural gas
- Cooling
- Central air conditioning
- Basement
- Unfinished, N/A
- Appliances
- Washer, Refrigerator, Water softener, Hot Tub, Dishwasher, Stove, Dryer, Freezer, Water Heater
- Exterior features
- Brick, Aluminum siding
- Lot features
- Sump Pump
What would this home cost you?
Based on the $699,900 asking price at a 5.00% example rate, semi-annual compounding.
Renanza Realty Inc. can represent you on this property — send an enquiry to arrange a private viewing.
Listing courtesy of Royal LePage Hiller Realty, STRATFORD.
The listing data displayed here is provided in part by the Canadian Real Estate Association (CREA) through its Data Distribution Facility (DDF®) and is drawn from Boards and Associations across Canada. Information is deemed reliable but is not guaranteed accurate by CREA. The listings are held by brokerages other than Renanza Realty unless otherwise noted.
The trademarks REALTOR®, REALTORS® and the REALTOR® logo are controlled by CREA and identify real estate professionals who are members of CREA. The trademarks MLS®, Multiple Listing Service® and the associated logos identify professional services rendered by REALTOR® members of CREA to effect the purchase, sale and lease of real estate as part of a cooperative selling system.