
125 Herron Mews NE
Calgary, Alberta
MLS® A2335272
$575,000
- Status
- Active
- Property type
- House
- MLS® number
- A2335272
- Bedrooms
- 4
- Bathrooms
- 4
- Year built
- 2023
 1 / 50
Listing description
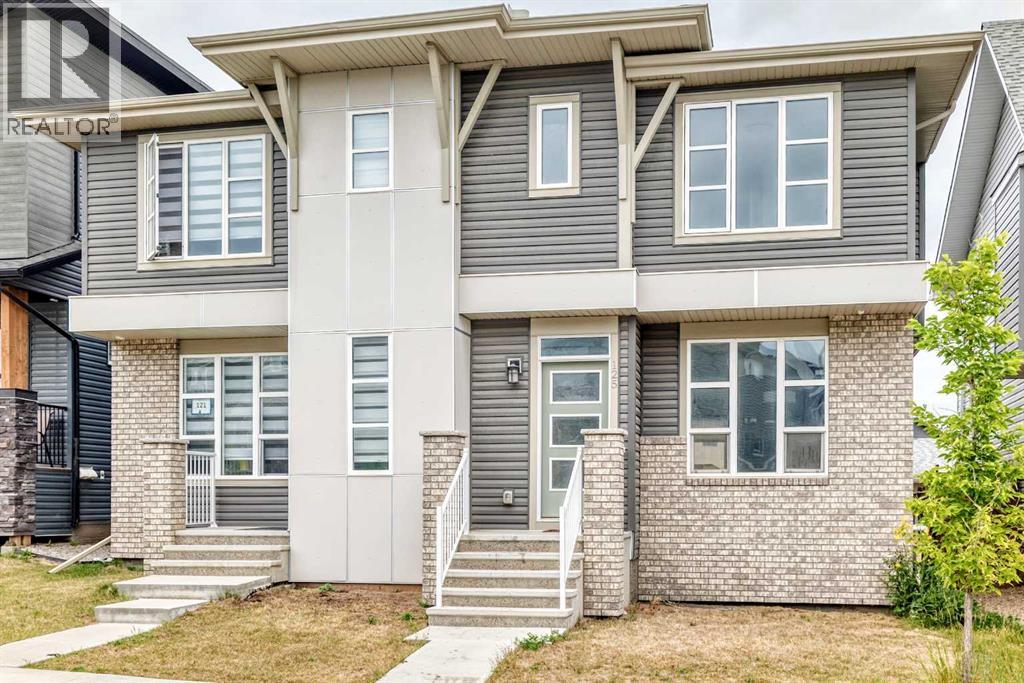
Welcome to this beautifully designed duplex in the award-winning community of Livingston, complete with a fully self-contained 1-bedroom legal basement suite—perfect for rental income, extended family, or a mortgage helper. The bright, open-concept main floor showcases a modern kitchen with quartz countertops, stainless steel appliances, a large island, and stylish cabinetry, flowing seamlessly into the spacious dining and living areas. Upstairs, the central bonus room creates excellent separation between the primary suite and the secondary bedrooms, offering added privacy for families.
The primary retreat features a walk-in closet and private ensuite, while two additional bedrooms, a full bathroom, and convenient upper-floor laundry complete the level. The legal basement suite offers its own private entrance, full kitchen, living area, bedroom, bathroom, and separate laundry, making it ideal for tenants or multigenerational living. Enjoy everything Livingston has to offer, including exclusive access to The Livingston Hub, featuring a fitness centre, gymnasium, splash park, skating rink, tennis and basketball courts, playgrounds, and year-round community events.
With scenic pathways, parks, nearby shopping, future schools, and quick access to Stoney Trail, Deerfoot Trail, and Calgary International Airport, this is a location that's hard to beat. A stylish, income-generating home in one of Calgary's most sought-after communities—this is an opportunity you won't want to miss.
Property summary
- MLS® number
- A2335272
- Property type
- Single Family
- Building type
- Duplex
- Square footage
- 1,660 sq ft
- Title
- Freehold
- Land size
- 213 square meters
- Built in
- 2023
- Annual property taxes
- $4,245.00
- Parking
- 2 spaces · Parking Pad, Other
- Days on market
- 22 days
Features & details
- Heating
- Forced air
- Cooling
- None
- Basement
- Finished, Full, Separate entrance, Suite
- Flooring
- Carpeted, Ceramic Tile, Vinyl
- Appliances
- Washer, Refrigerator, Range - Electric, Dishwasher, Stove, Dryer, Microwave Range Hood Combo, Oven - Built-In
- Lot features
- Back lane, PVC window
What would this home cost you?
Based on the $575,000 asking price at a 5.00% example rate, semi-annual compounding.
Renanza Realty Inc. can represent you on this property — send an enquiry to arrange a private viewing.
Listing courtesy of VIP Realty & Management, CALGARY.
The listing data displayed here is provided in part by the Canadian Real Estate Association (CREA) through its Data Distribution Facility (DDF®) and is drawn from Boards and Associations across Canada. Information is deemed reliable but is not guaranteed accurate by CREA. The listings are held by brokerages other than Renanza Realty unless otherwise noted.
The trademarks REALTOR®, REALTORS® and the REALTOR® logo are controlled by CREA and identify real estate professionals who are members of CREA. The trademarks MLS®, Multiple Listing Service® and the associated logos identify professional services rendered by REALTOR® members of CREA to effect the purchase, sale and lease of real estate as part of a cooperative selling system.