
125 Hanover Road SW
Calgary, Alberta
MLS® A2353774
$829,900
- Status
- Active
- Property type
- House
- MLS® number
- A2353774
- Bedrooms
- 4
- Bathrooms
- 3
- Year built
- 1958
 1 / 49
Listing description
Nestled along a quiet, tree-lined street in the established community of Haysboro, this beautifully renovated bungalow offers the perfect balance of modern comfort, timeless charm, and everyday functionality. Featuring nearly 2,100 sq. ft.
of developed living space, 4 bedrooms, and 3 full bathrooms, 125 Hanover Road SW is thoughtfully designed for comfortable living and effortless entertaining. Perfectly situated on a 5,457 sq ft sunny, south-facing backyard lot within walking distance to 2 schools. Inside, the bright, open-concept main floor features warm-toned flooring, fresh neutral finishes, and large windows that fill the living spaces with natural light.
The spacious living room provides a welcoming setting for everyday relaxation and entertaining, flowing effortlessly into the dining area and beautifully appointed kitchen. Designed with both style and functionality in mind, the kitchen features full-height cabinetry, quartz countertops, stainless steel appliances, a chimney-style hood fan, elegant tile backsplash, and an oversized island with seating. Thoughtful details, including glass-front accent cabinetry, statement pendant lighting, and modern fixtures, add character and sophistication throughout.
The main level is home to two generously sized bedrooms, including the spacious primary retreat, complete with a walk-in closet and private 4-piece ensuite featuring dual sinks and contemporary finishes. An additional bedroom offers flexibility for family, guests, or a home office, while a beautifully finished 4-piece bathroom completes the main floor. On the lower level, the fully developed basement expands the home's living space with an expansive recreation room, ideal for movie nights, entertaining, or a comfortable family retreat.
Two additional rooms, currently configured as a bedroom and home gym, provide flexibility to accommodate a variety of needs. A stylish 3-piece bathroom with a glass-enclosed tiled shower, dedicated laundry room with countertop an d storage cabinetry, and additional utility and storage spaces complete this functional lower level. Outside, the beautifully landscaped property is equally impressive.
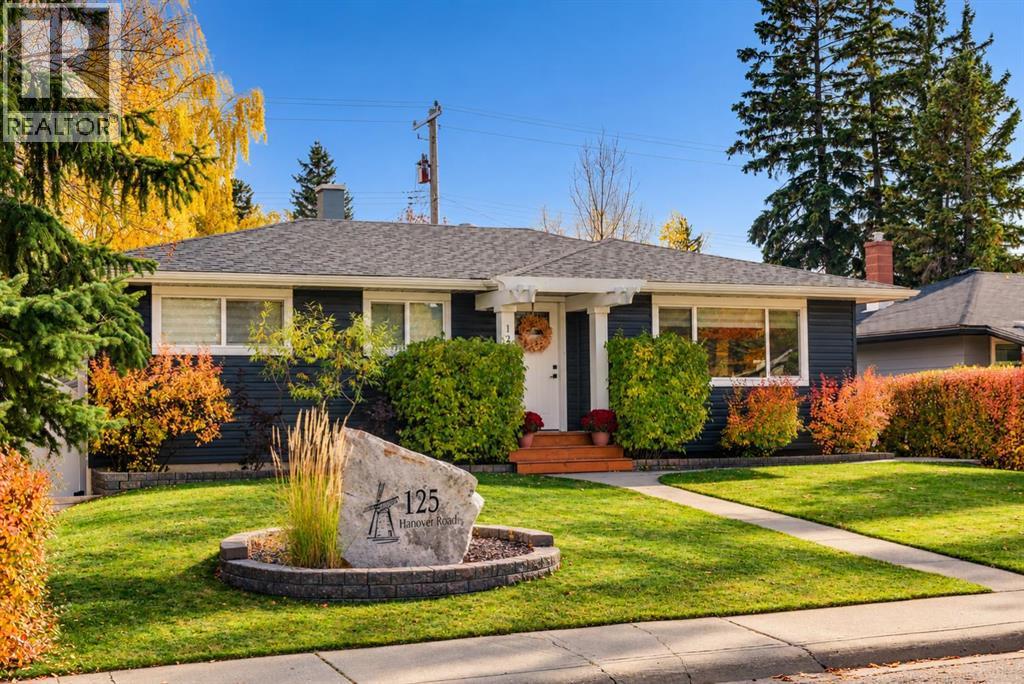
The charming exterior features a welcoming front entry and mature trees that create an established, picturesque setting. The private backyard offers a peaceful outdoor escape, complete with lush lawn, mature landscaping, a spacious concrete patio for lounging and outdoor dining, and a dedicated firepit area surrounded by stone pavers. A detached garage adds further convenience and storage.
Ideally situated in the heart of Haysboro, this home offers easy access to exceptional schools, parks, shopping, restaurants, and everyday amenities. Convenient connections to Macleod Trail, Glenmore Trail, public transit, and the LRT make commuting throughout the city effortless. Combining thoughtful renovations, versatile living spaces, and an exceptional outdoor setting, this home offers modern bungalow living in established Haysboro.
Property summary
- MLS® number
- A2353774
- Property type
- Single Family
- Building type
- House
- Square footage
- 1,108 sq ft
- Title
- Freehold
- Land size
- 507 square meters
- Built in
- 1958
- Annual property taxes
- $5,855.00
- Parking
- 1 space · Detached Garage
- Days on market
- 13 days
Features & details
- Heating
- Forced air, Natural gas
- Cooling
- Central air conditioning
- Basement
- Finished, Full
- Flooring
- Tile, Carpeted, Vinyl Plank
- Appliances
- Washer, Dishwasher, Stove, Dryer, Microwave, Hood Fan, Window Coverings, Garage door opener
- Exterior features
- Vinyl siding
- Lot features
- Back lane, Closet Organizers, Gas BBQ Hookup
- Architectural style
- Bungalow
What would this home cost you?
Based on the $829,900 asking price at a 5.00% example rate, semi-annual compounding.
Renanza Realty Inc. can represent you on this property — send an enquiry to arrange a private viewing.
Listing courtesy of Charles, CALGARY.
The listing data displayed here is provided in part by the Canadian Real Estate Association (CREA) through its Data Distribution Facility (DDF®) and is drawn from Boards and Associations across Canada. Information is deemed reliable but is not guaranteed accurate by CREA. The listings are held by brokerages other than Renanza Realty unless otherwise noted.
The trademarks REALTOR®, REALTORS® and the REALTOR® logo are controlled by CREA and identify real estate professionals who are members of CREA. The trademarks MLS®, Multiple Listing Service® and the associated logos identify professional services rendered by REALTOR® members of CREA to effect the purchase, sale and lease of real estate as part of a cooperative selling system.