
125 Falcon Place
Osoyoos, British Columbia
MLS® 10398017
$1,398,000
- Status
- Active
- Property type
- House
- MLS® number
- 10398017
- Bedrooms
- 5
- Bathrooms
- 5
- Year built
- 2023
 1 / 88
Listing description
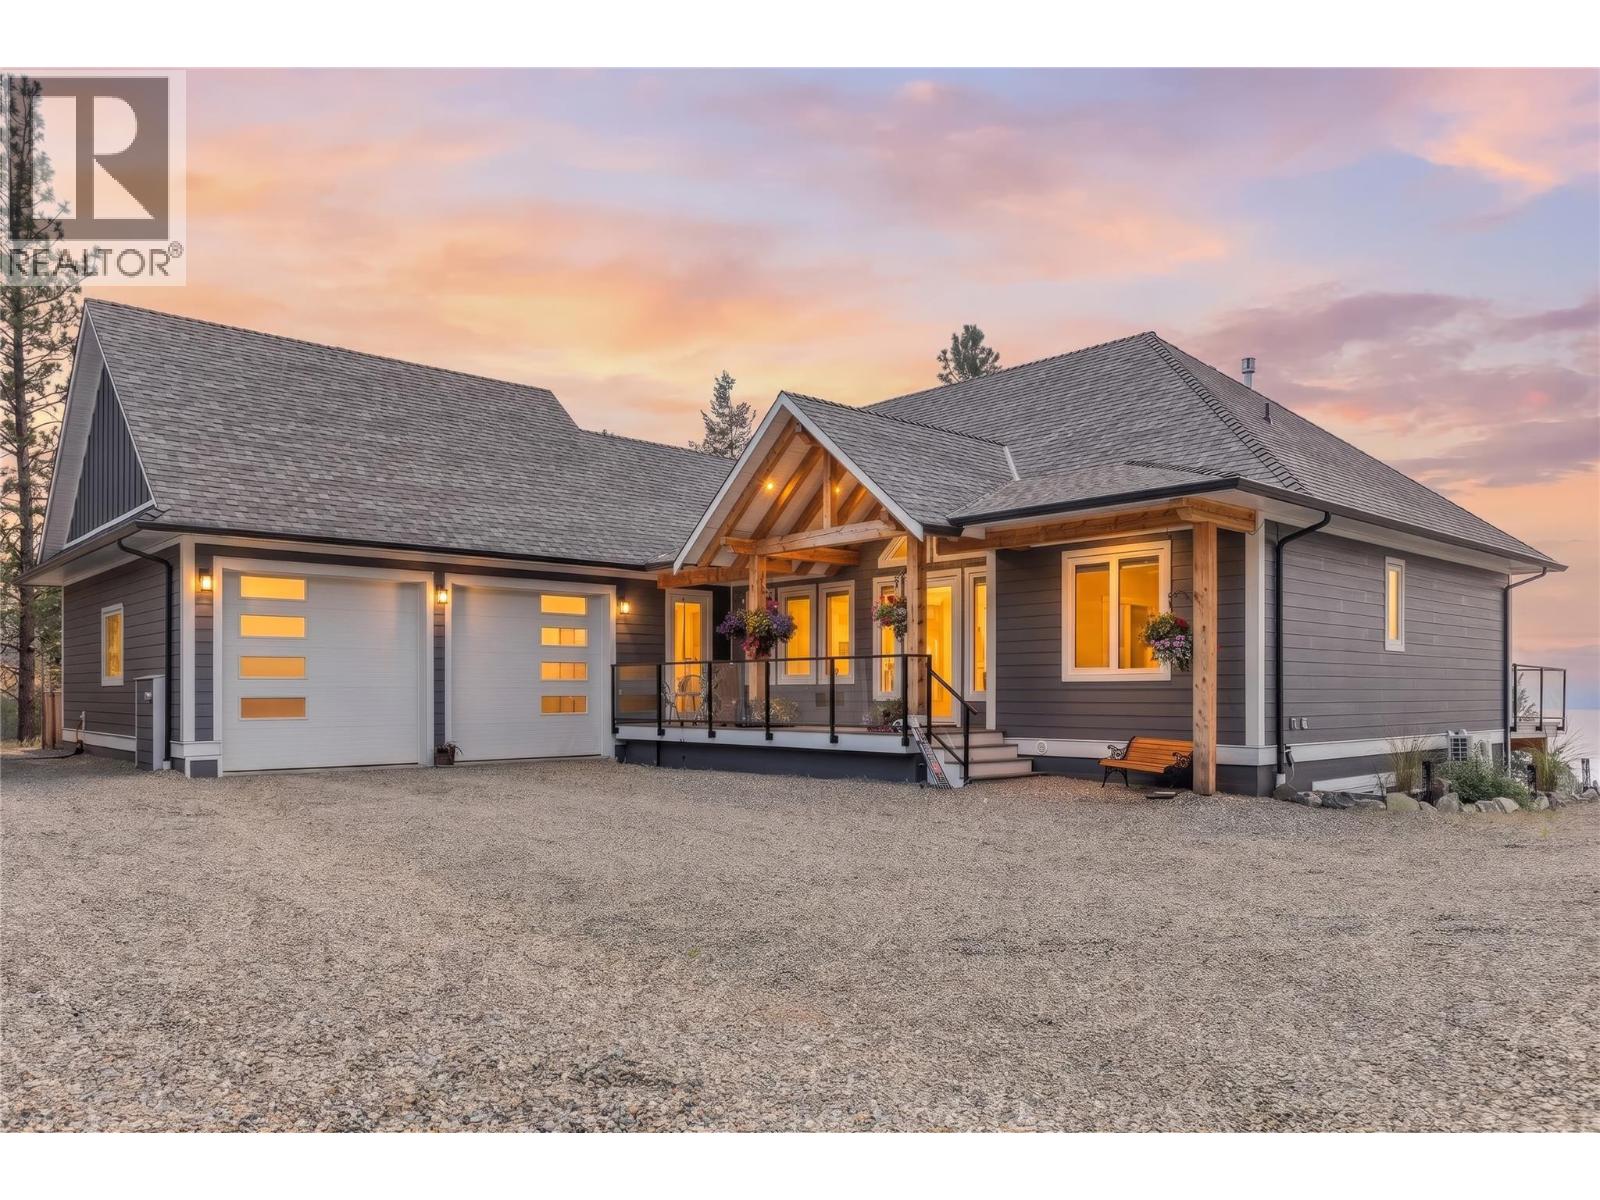
Purposefully Designed. Beautifully Built. This exceptional Anarchist Mountain residence brings together refined design, elevated finishes, and exceptional craftsmanship in a home created for both luxurious everyday living and effortless entertaining.
The main level centres around a striking great room with soaring vaulted ceilings, expansive windows, and an inviting open concept layout. The chef's kitchen features a large island, premium appliances, gas cooktop, pot filler, and custom cabinetry, while the spacious primary suite offers dramatic ceiling height and a spa inspired ensuite. Covered decks and patios extend the living space outdoors, creating comfortable places to enjoy the peaceful mountain setting throughout the seasons.
A propane gas hookup adds convenience for outdoor entertaining, while the elevated position captures expansive lake and mountain views. The lower level offers a generous recreation room for the main home, along with a fully legal 2 bedroom suite featuring 10 foot ceilings, dedicated heat pump, excellent natural light, and private walkout access, ideal for guests, extended family, or rental income. An oversized double garage with 10 foot doors offers ample space for vehicles and recreational equipment.
Built on an ICF foundation with high performance windows and exceptional attention to detail, this sophisticated mountain residence offers an impressive combination of luxury, versatility, and refined mountain living.
Property summary
- MLS® number
- 10398017
- Property type
- Single Family
- Building type
- House
- Square footage
- 3,748 sq ft
- Title
- Freehold
- Land size
- 3.11 acres
- Built in
- 2023
- Annual property taxes
- $5,571.93
- Parking
- 12 spaces · Attached Garage, RV, Oversize, Additional Parking
- Days on market
- 10 days
Features & details
- Heating
- Heat Pump, Forced air, See remarks
- Cooling
- Central air conditioning
- Basement
- Full
- Flooring
- Tile, Hardwood, Mixed Flooring
- Appliances
- Refrigerator, Range - Gas, Dishwasher, Oven, Microwave, Washer & Dryer
- Exterior features
- Vinyl siding, Other
- Lot features
- Cul-de-sac, Level lot, Private setting, See remarks, Central island, Balcony
- Community features
- Rural Setting
- View
- Lake view, Mountain view, Valley view, View (panoramic)
- Architectural style
- Contemporary
What would this home cost you?
Based on the $1,398,000 asking price at a 5.00% example rate, semi-annual compounding.
Renanza Realty Inc. can represent you on this property — send an enquiry to arrange a private viewing.
Listing courtesy of Royal LePage - Wolstencroft, Langley.
The listing data displayed here is provided in part by the Canadian Real Estate Association (CREA) through its Data Distribution Facility (DDF®) and is drawn from Boards and Associations across Canada. Information is deemed reliable but is not guaranteed accurate by CREA. The listings are held by brokerages other than Renanza Realty unless otherwise noted.
The trademarks REALTOR®, REALTORS® and the REALTOR® logo are controlled by CREA and identify real estate professionals who are members of CREA. The trademarks MLS®, Multiple Listing Service® and the associated logos identify professional services rendered by REALTOR® members of CREA to effect the purchase, sale and lease of real estate as part of a cooperative selling system.