
125 Cabernet Drive Unit# 26
Okanagan Falls, British Columbia
MLS® 10398961
$899,000
- Status
- Active
- Property type
- House
- MLS® number
- 10398961
- Bedrooms
- 4
- Bathrooms
- 4
- Year built
- 2016
 1 / 62
Listing description
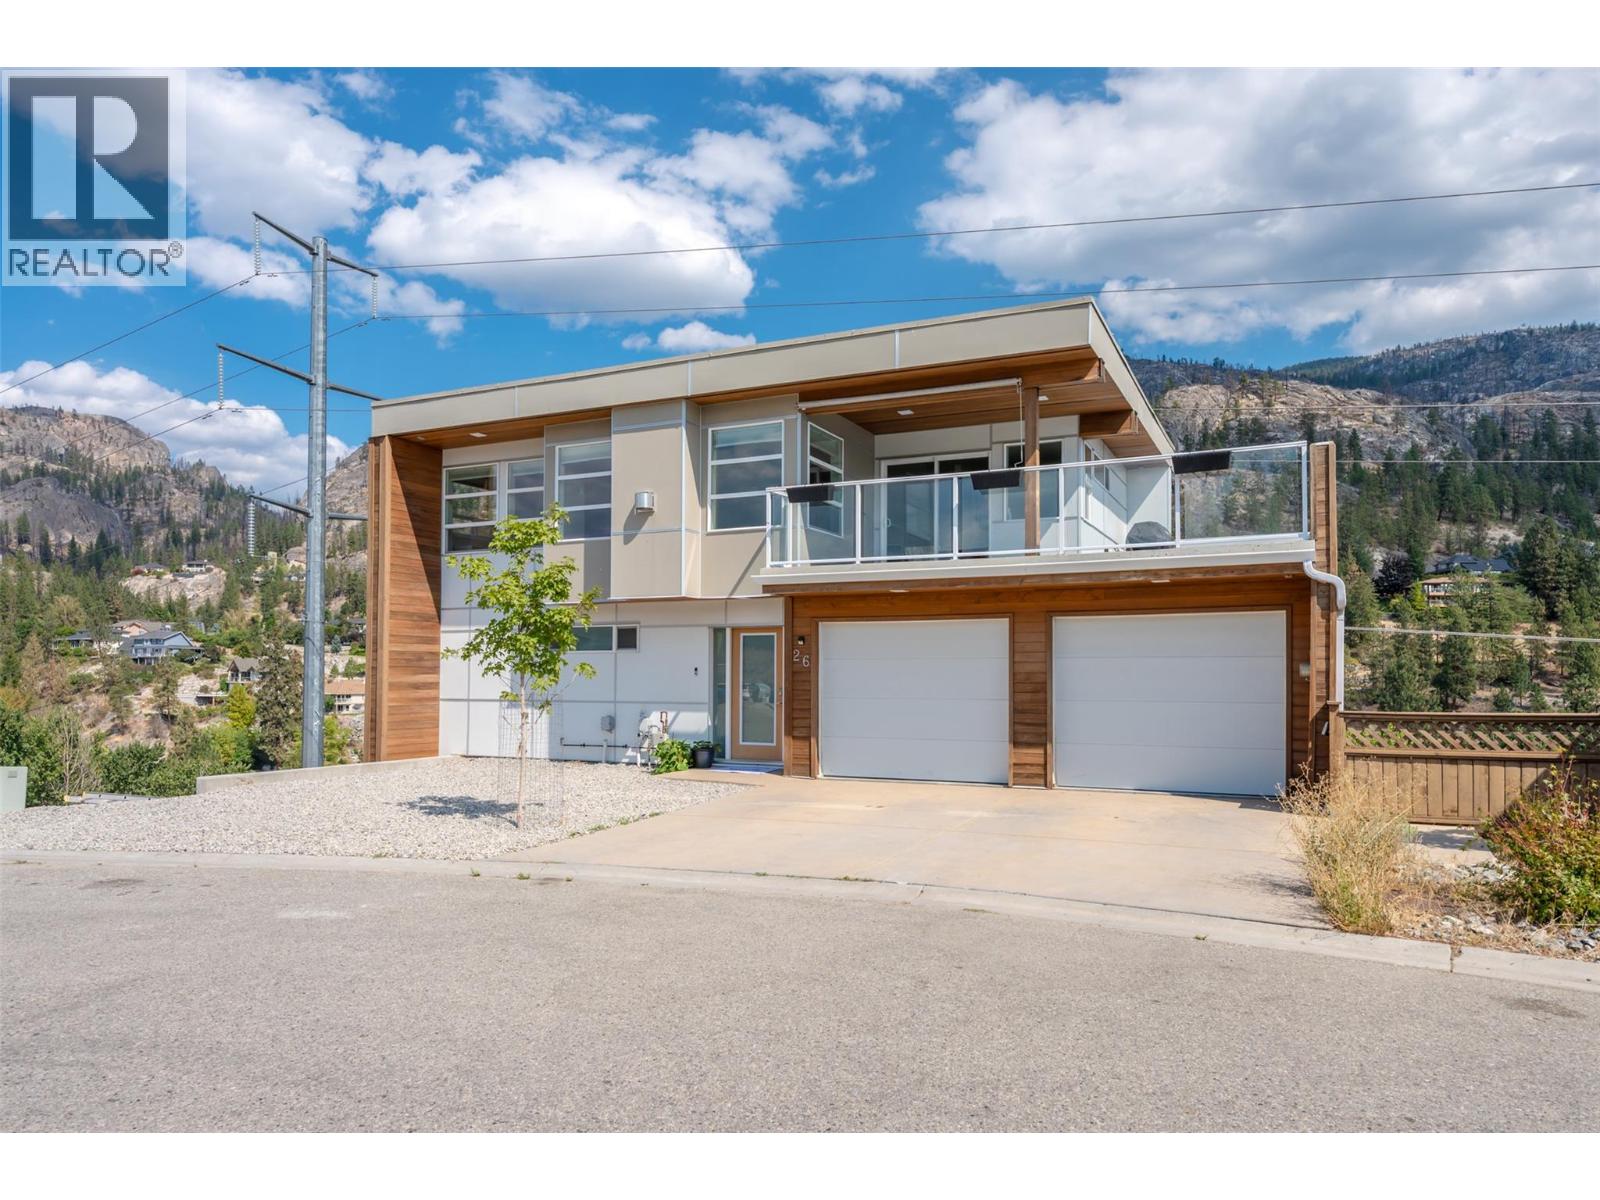
SOUGHT AFTER NEIGHBORHOOD! STUNNING, 4-bed, 4-bath modern home in Vintage Views. Offering contemporary style, generous space, & low-maintenance living, it's an opportunity for families, investors, or those looking for an Okanagan getaway.
Modern finishes & a bright, functional layout create a comfortable space that is both stylish & practical. Upstairs floor has an open concept living/kitchen/dining space w/ access to deck to enjoy the sunset MOUNTAIN & LAKE VIEWS. Living room has a gas fireplace while the kitchen has STAINLESS STEEL appliances & large island space, plus a half bath completing this floor.
Main floor offers the main bedroom w/ a PRIVATE ENSUITE & walk-in closet. Lower floors consist of 3 additional bedrooms, 2 full bathrooms, flex space, family room, storage, & 2 additional decks. Enjoy the convenience of a DOUBLE GARAGE - ideal for keeping all your vehicles, recreational equipment/toys, & everyday essentials organized.
Plus, 2 parking spots outside & low maintenance yard. All ages friendly, pet friendly (w/ restrictions), & long-term rental friendly offering an option for homeowners looking for a future investment. Close to a park, public transit, & school bus route!
A short drive to wineries, lakes, hiking, Okanagan Falls & Penticton! Whether you're embracing a quiet morning at home or heading out to explore wine country, this location makes it easy to enjoy the Okanagan lifestyle. By appt only.
Measurements approximate only - buyer to verify if important.
Property summary
- MLS® number
- 10398961
- Property type
- Single Family
- Building type
- House
- Square footage
- 3,109 sq ft
- Title
- Freehold
- Land size
- 0.21 acres
- Built in
- 2016
- Annual property taxes
- $3,637.27
- Parking
- 4 spaces · Attached Garage
- Days on market
- 15 days
Features & details
- Heating
- Forced air, See remarks
- Basement
- Full
- Appliances
- Washer, Refrigerator, Range - Gas, Dishwasher, Dryer, Microwave, Oven - Built-In, Hood Fan
- Exterior features
- Stucco, Other
- Lot features
- Cul-de-sac, Irregular lot size, Sloping, Central island, Balcony, One Balcony, Three Balconies, Two Balconies
- Community features
- Adult Oriented, Family Oriented, Pets Allowed, Pet Restrictions, Pets Allowed With Restrictions
- View
- Lake view, Mountain view, View of water, View (panoramic)
- Architectural style
- Multi-level, Contemporary
- Strata fee
- $480 / Yearly
What would this home cost you?
Based on the $899,000 asking price at a 5.00% example rate, semi-annual compounding.
Renanza Realty Inc. can represent you on this property — send an enquiry to arrange a private viewing.
Listing courtesy of RE/MAX Orchard Country, Summerland.
The listing data displayed here is provided in part by the Canadian Real Estate Association (CREA) through its Data Distribution Facility (DDF®) and is drawn from Boards and Associations across Canada. Information is deemed reliable but is not guaranteed accurate by CREA. The listings are held by brokerages other than Renanza Realty unless otherwise noted.
The trademarks REALTOR®, REALTORS® and the REALTOR® logo are controlled by CREA and identify real estate professionals who are members of CREA. The trademarks MLS®, Multiple Listing Service® and the associated logos identify professional services rendered by REALTOR® members of CREA to effect the purchase, sale and lease of real estate as part of a cooperative selling system.