
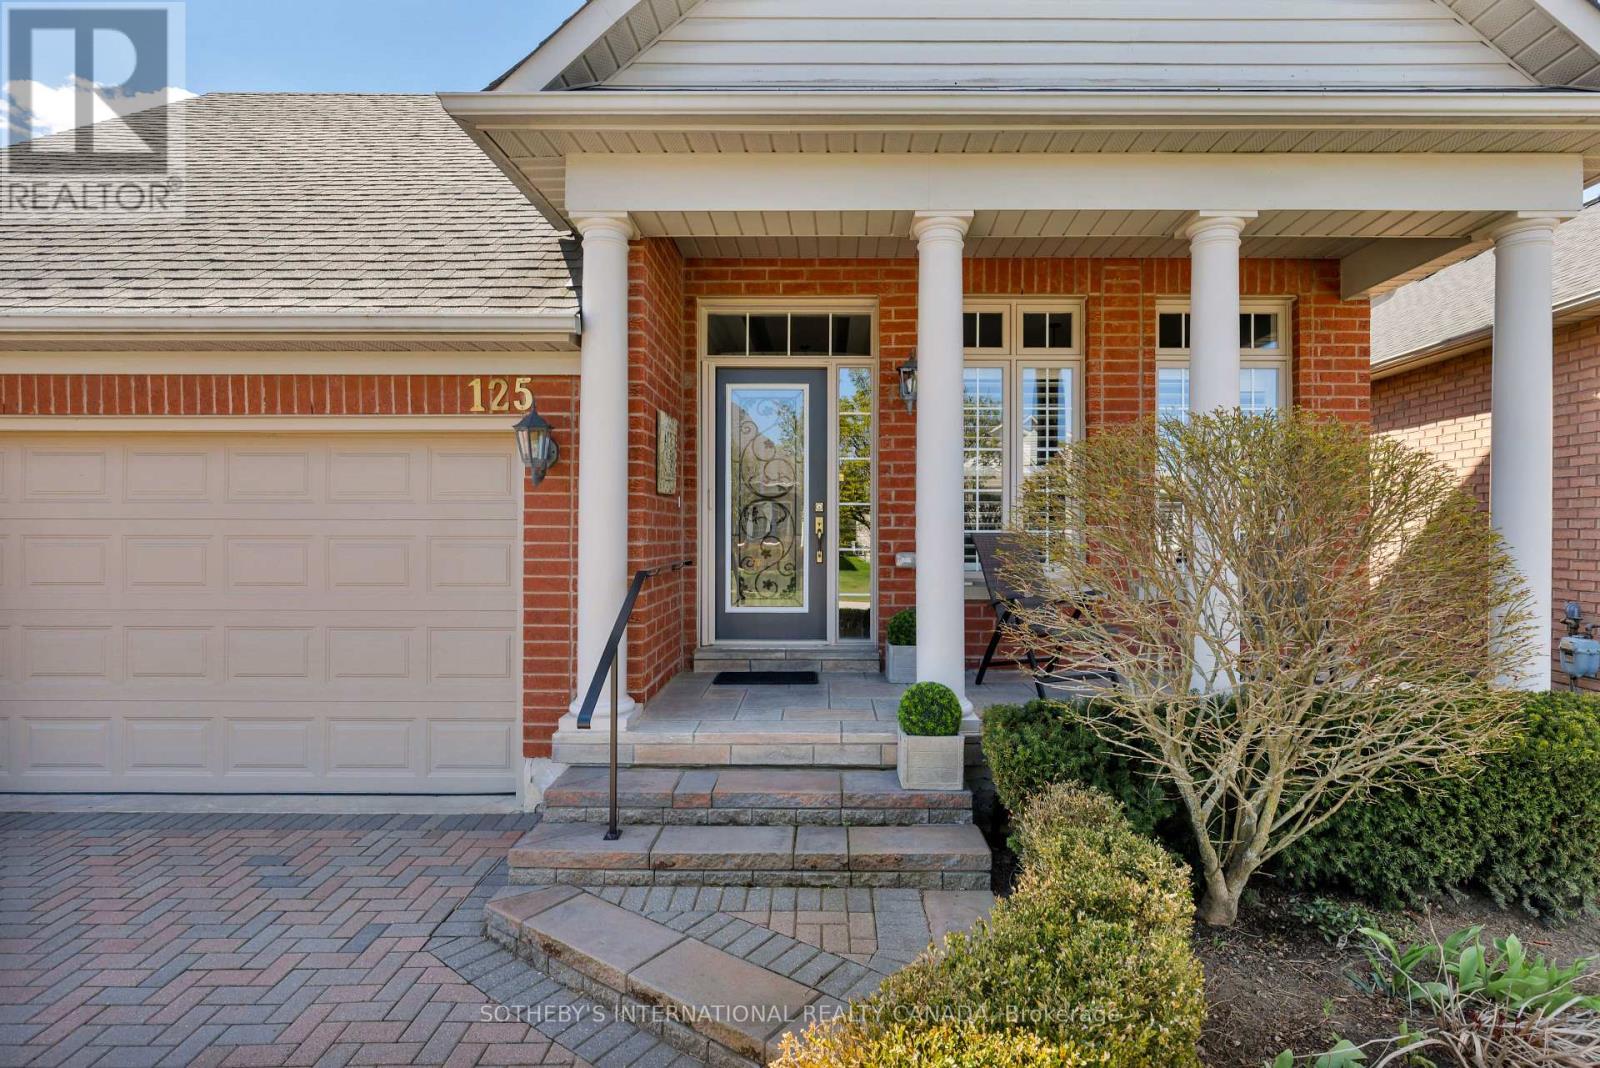
125 BOBBY LOCKE LANE
Whitchurch-Stouffville (Ballantrae), Ontario
MLS® N13115774
$1,095,000
- Status
- Active
- Property type
- House
- MLS® number
- N13115774
- Bedrooms
- 3
- Bathrooms
- 3
- Year built
- —
 1 / 31
Listing description
Why choose the Ballantrae Golf Course development? To start, there is a wonderful sense of community with owners out walking dogs, driving golf carts, or planning on a workout in the recreation centre. A well-kept 18-hole golf course comes complete with a practice range, a pro shop, lessons and player-friendly amenities.
If golf isn't your focus, there are conservation areas and trails for your nature fix. The neighbourhood roads, aptly named after past golfers, meander throughout this bungalow condo development where there is clearly pride of ownership. The grounds are all perfectly managed in a neighbourhood where symmetry works and matters.
The Pinehurst model has been beautifully kept with several upgrades during this current ownership including bathrooms, kitchen, lower level 2-piece and automated outdoor awnings on the sun-drenched terrace. Hardwood has also been installed the second bedroom and the bedroom/den. An elegant living and dining area is spacious and easily accommodates a table for eight.
Excellent storage in both the kitchen and the laundry area. The primary bedroom is sun-filled and includes a custom 4-piece ensuite with separate sinks and a glass walk-in shower. A linen cupboard completes the space.
The finished lower level offers a great family room with a murphy bed for visitors, a newer 2-piece bathroom and an excellent storage for off-season items. Monthly condo fees of $707. 91 include the following: lawn and garden maintenance, sprinkler system, snow removal, cable and internet.
Recreation centre offers indoor pool, whirl pool, sauna, gym, billiards and tennis.
Property summary
- MLS® number
- N13115774
- Property type
- Single Family
- Building type
- House
- Title
- Freehold
- Land size
- 44.2 FT
- Annual property taxes
- $5,580.00
- Parking
- 4 spaces · Attached Garage, Garage
- Days on market
- 111 days
Features & details
- Heating
- Forced air, Natural gas
- Cooling
- Central air conditioning
- Basement
- Partially finished, N/A
- Flooring
- Tile, Hardwood, Carpeted
- Appliances
- Washer, Refrigerator, Dishwasher, Stove, Dryer, Freezer, Garburator, Blinds, Window Coverings, Garage door opener
- Exterior features
- Brick
- Lot features
- Level lot, Wooded area, Trash compactor
- Community features
- Community Centre
- View
- View
- Architectural style
- Bungalow
What would this home cost you?
Based on the $1,095,000 asking price at a 5.00% example rate, semi-annual compounding.
Renanza Realty Inc. can represent you on this property — send an enquiry to arrange a private viewing.
Listing courtesy of SOTHEBY'S INTERNATIONAL REALTY CANADA, TORONTO.
The listing data displayed here is provided in part by the Canadian Real Estate Association (CREA) through its Data Distribution Facility (DDF®) and is drawn from Boards and Associations across Canada. Information is deemed reliable but is not guaranteed accurate by CREA. The listings are held by brokerages other than Renanza Realty unless otherwise noted.
The trademarks REALTOR®, REALTORS® and the REALTOR® logo are controlled by CREA and identify real estate professionals who are members of CREA. The trademarks MLS®, Multiple Listing Service® and the associated logos identify professional services rendered by REALTOR® members of CREA to effect the purchase, sale and lease of real estate as part of a cooperative selling system.