
125 Balsam Way
Fort McMurray, Alberta
MLS® A2327608
$324,900
- Status
- Active
- Property type
- House
- MLS® number
- A2327608
- Bedrooms
- 4
- Bathrooms
- 2
- Year built
- 2007
 1 / 34
Listing description
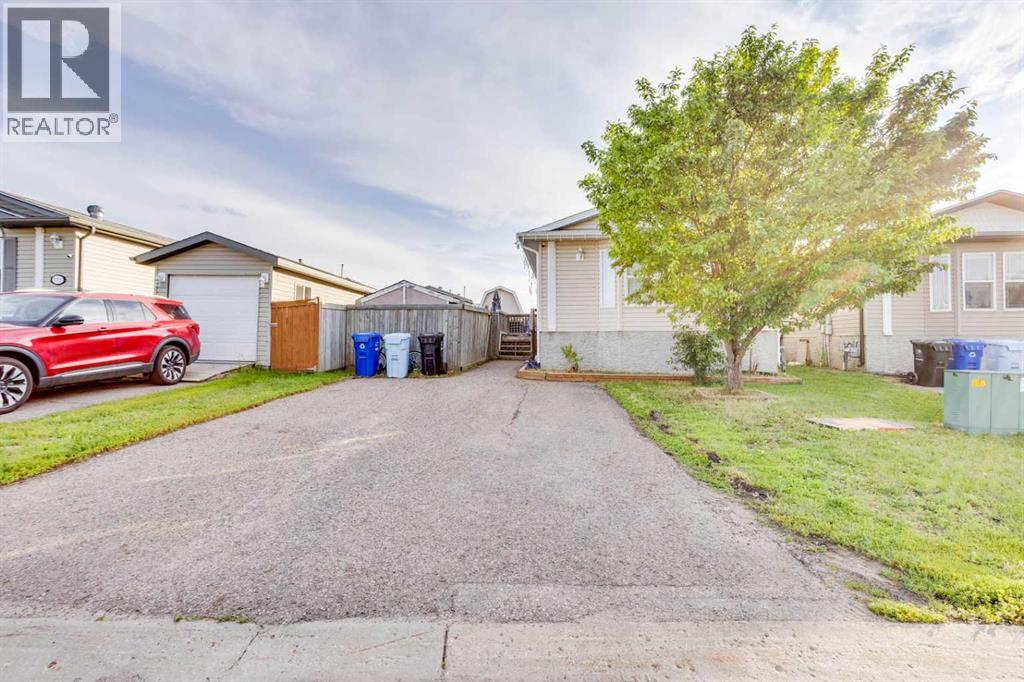
NO CONDO FEES | RARE 4-BEDROOM LAYOUT | NUMEROUS UPDATES | FULLY FENCED YARD. Welcome to 125 Balsam Bay, a beautifully maintained and extensively updated home in the heart of Timberlea, ideally situated close to schools, shopping, parks, and everyday amenities. Offering a rare four-bedroom floor plan with no condo fees, this property combines spacious living with exceptional value.
Step inside to discover a bright, open-concept main living area enhanced by soaring vaulted ceilings and durable laminate flooring throughout. The well-appointed kitchen features timeless white cabinetry, stainless steel appliances, a functional island with breakfast seating, and additional pantry storage, making it both stylish and practical. The inviting living room is centered around a cozy gas fireplace, creating the perfect place to relax or entertain.
Privately positioned on one end of the home, the spacious primary retreat offers a walk-in closet and a full ensuite complete with a large soaker tub. The remaining three bedrooms are thoughtfully located on the opposite side of the home, providing excellent separation for family or guests. One of these oversized rooms offers outstanding flexibility and could easily serve as a family room, media room, home office, playroom, or additional living space.
A convenient mudroom with laundry leads directly to the backyard. Outside, you'll enjoy a fully fenced yard designed for both relaxation and entertaining, featuring an impressive 11' x 20' deck, two storage sheds—including one with attic storage—and additional space behind the home that is ideal for a dog run or extra storage. The front driveway offers plenty of parking for multiple vehicles.
This home has seen numerous important updates, including a new dishwasher (2017), stove and microwave (2018), flooring (2019), updated trim (2021), furnace chimney (2021), central air conditioning (2021), refrigerator (2025), hot water tank (2025), and furnace (December 2025), providing peace of min d for years to come. Move-in ready and loaded with value, this exceptional property is ready for its next owners. Schedule your private showing today!
Property summary
- MLS® number
- A2327608
- Property type
- Single Family
- Building type
- Manufactured Home
- Square footage
- 1,538 sq ft
- Title
- Freehold
- Land size
- 4439.18 square feet
- Built in
- 2007
- Annual property taxes
- $1,484.00
- Parking
- 2 spaces · Parking Pad
- Days on market
- 54 days
Features & details
- Heating
- Forced air
- Cooling
- Central air conditioning
- Basement
- None
- Flooring
- Laminate
- Appliances
- Refrigerator, Dishwasher, Microwave, Washer & Dryer
- Exterior features
- Vinyl siding
- Lot features
- See remarks
- Architectural style
- Mobile Home
What would this home cost you?
Based on the $324,900 asking price at a 5.00% example rate, semi-annual compounding.
Renanza Realty Inc. can represent you on this property — send an enquiry to arrange a private viewing.
Listing courtesy of ROYAL LEPAGE BENCHMARK, Fort McMurray.
The listing data displayed here is provided in part by the Canadian Real Estate Association (CREA) through its Data Distribution Facility (DDF®) and is drawn from Boards and Associations across Canada. Information is deemed reliable but is not guaranteed accurate by CREA. The listings are held by brokerages other than Renanza Realty unless otherwise noted.
The trademarks REALTOR®, REALTORS® and the REALTOR® logo are controlled by CREA and identify real estate professionals who are members of CREA. The trademarks MLS®, Multiple Listing Service® and the associated logos identify professional services rendered by REALTOR® members of CREA to effect the purchase, sale and lease of real estate as part of a cooperative selling system.