
125 - 6466 FINCH AVENUE W
Toronto (Mount Olive-Silverstone-Jamestown), Ontario
MLS® W13622122
$640,000
- Status
- Active
- Property type
- House
- MLS® number
- W13622122
- Bedrooms
- 4
- Bathrooms
- 3
- Year built
- —
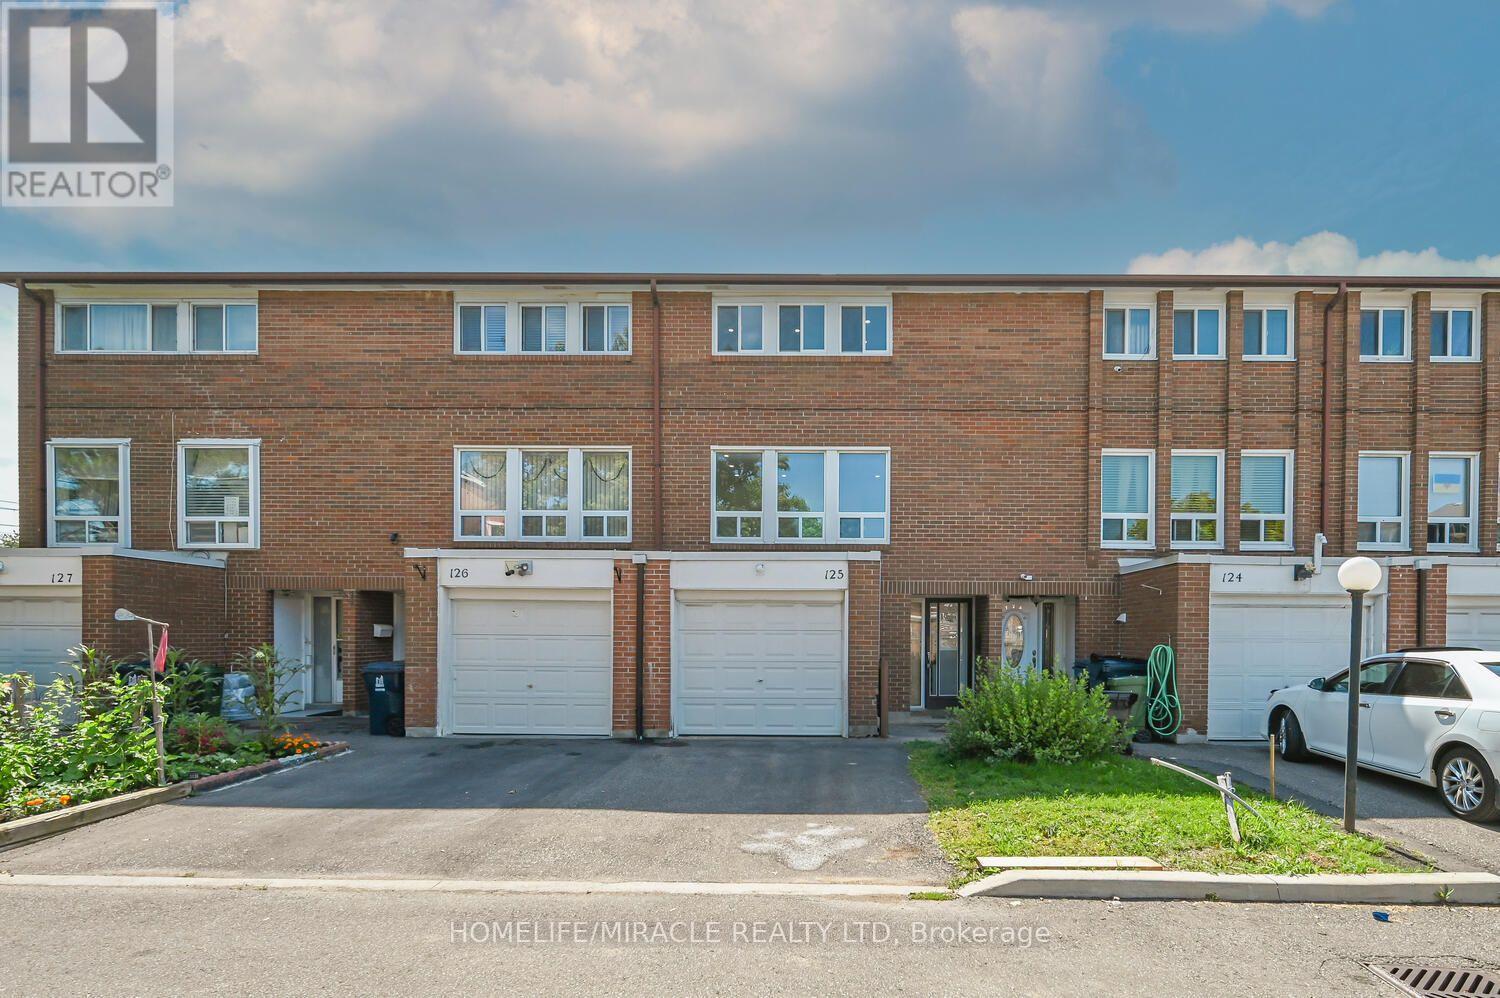 1 / 35
Listing description
Welcome to Your Dream Town House in North Etobicoke! This stunning 3 +1 bedroom, 3-bathroom Townhouse in Etobicoke offers a perfect blend of modern luxury and functional design Following extensive renovations, this turnkey residence features high-end Engineered hardwood flooring, matching baseboards, updated bathrooms, and contemporary pot-lights. Basement have studio which can be rented for extra income.
A family-sized kitchen equipped with premium quartz countertops, stainless steel appliances. Maintenance fee covers cable TV and High speed Internet which also save you monthly charges. Close to Highways 7, 27, and 401.
Steps to TTC, New Finch west LRT route. shopping, parks, licensed child care and schools, just 5 minutes drive to Humber College North Campus. Steps to Etobicoke General Hospital.
It is a rare opportunity for end users, investors, students and first time home buyers.
Property summary
- MLS® number
- W13622122
- Property type
- Single Family
- Building type
- Row / Townhouse
- Title
- Condo/Strata
- Annual property taxes
- $2,294.26
- Parking
- 2 spaces · Attached Garage, Garage
- Days on market
- 50 days
Features & details
- Heating
- Forced air, Natural gas
- Cooling
- Central air conditioning
- Basement
- Finished, N/A
- Flooring
- Hardwood, Vinyl, Porcelain Tile
- Appliances
- Washer, Dishwasher, Dryer, Two stoves, Two Refrigerators
- Exterior features
- Brick
- Lot features
- Carpet Free
- Community features
- Pets Allowed With Restrictions
- Maintenance fee
- $620 / Monthly
What would this home cost you?
Based on the $640,000 asking price at a 5.00% example rate, semi-annual compounding.
Renanza Realty Inc. can represent you on this property — send an enquiry to arrange a private viewing.
Listing courtesy of HOMELIFE/MIRACLE REALTY LTD, TORONTO.
The listing data displayed here is provided in part by the Canadian Real Estate Association (CREA) through its Data Distribution Facility (DDF®) and is drawn from Boards and Associations across Canada. Information is deemed reliable but is not guaranteed accurate by CREA. The listings are held by brokerages other than Renanza Realty unless otherwise noted.
The trademarks REALTOR®, REALTORS® and the REALTOR® logo are controlled by CREA and identify real estate professionals who are members of CREA. The trademarks MLS®, Multiple Listing Service® and the associated logos identify professional services rendered by REALTOR® members of CREA to effect the purchase, sale and lease of real estate as part of a cooperative selling system.