
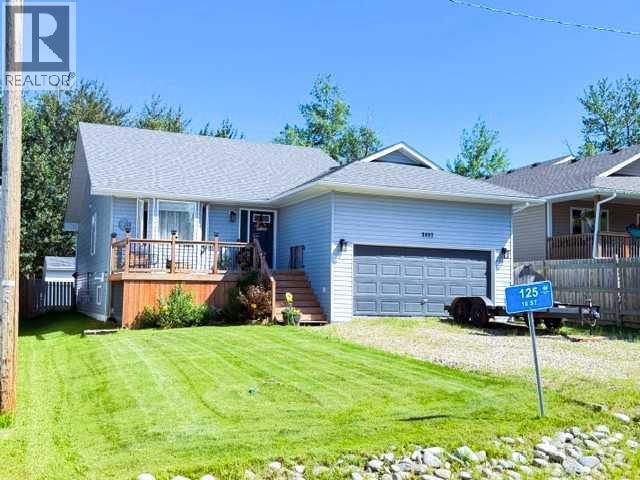
125 10 Street
Canyon Creek, Alberta
MLS® A2326758
$444,900
- Status
- Active
- Property type
- House
- MLS® number
- A2326758
- Bedrooms
- 4
- Bathrooms
- 2
- Year built
- 2007
 1 / 37
Listing description
Nestled in the quiet hamlet of Canyon Creek, this Well Maintained 4 Bedroom, 2 Bath home offers the perfect blend of peaceful country living and everyday comfort. A bright kitchen with plenty of Cupboard & Counter space, Stylish Back Splash, and Stainless Steel Appliances. Spacious Dining Room & Living Room, complete with an electric Fireplace, to cozy up to on chilly days.
Stylish Master Bedroom complete with a 4- Pc Ensuite, and 2 Additional Bedrooms sharing a 2nd 4 Pc Bath complete the main floor. A partially finished Basement offers even more living space with a Lg Family Room, Huge Bedroom featuring a Walk-in Closet. There's an Oversized utility, laundry, storage room and Roughed in Bathroom.
Step outside and enjoy the Fully Fenced Backyard, complete with Newer Decks, a Dog Run, 2 Storage Sheds, and a Fire Pit . Nice sized Garage for all your tools and toys. Recent interior updates include...
2 upstairs Bathrooms, Paint, Tile, Laminate flooring, Dishwasher, Stove Microwave/Hood Fan. Exterior upgrades incl. Newer Shingles 2024, Newer decks 2024-25 Newer Windows and Doors 2025 (balance will be completed this summer).
Fantastic location, minutes from the Shores of Lesser Slave Lake with amenities, incl. a Convenience/Gas Station and the Canyon Creek Marina... offering Camping, Mooring, Boat Launching, a Sandy Beach and Convenience store with Showers.
There's also a Ice Arena/ Rec Centre with Updated Playground. A short 20 min drive to the Town of Slave Lake and all Services.... Shopping, Dining, Schools, Daycare, MRC, Curling Rink, Northern Lakes College with Swimming Pool, Churches, Parks, Hospital and so much more.
Properties like this don't come along often... add this home to your must see list!
Property summary
- MLS® number
- A2326758
- Property type
- Single Family
- Building type
- House
- Square footage
- 1,234 sq ft
- Title
- Freehold
- Land size
- 6250 square feet
- Built in
- 2007
- Annual property taxes
- $2,065.95
- Parking
- 4 spaces · Garage, None, Gravel, Heated Garage
- Days on market
- 55 days
Features & details
- Heating
- Forced air, Natural gas
- Cooling
- None
- Basement
- Partially finished, Full
- Flooring
- Tile, Laminate
- Appliances
- Washer, Refrigerator, Dishwasher, Stove, Dryer, Microwave Range Hood Combo, Window Coverings
- Exterior features
- Vinyl siding
- Lot features
- PVC window
- Community features
- Lake Privileges, Fishing
- Architectural style
- Bungalow
What would this home cost you?
Based on the $444,900 asking price at a 5.00% example rate, semi-annual compounding.
Renanza Realty Inc. can represent you on this property — send an enquiry to arrange a private viewing.
Listing courtesy of ROYAL LEPAGE PROGRESSIVE REALTY, Slave Lake.
The listing data displayed here is provided in part by the Canadian Real Estate Association (CREA) through its Data Distribution Facility (DDF®) and is drawn from Boards and Associations across Canada. Information is deemed reliable but is not guaranteed accurate by CREA. The listings are held by brokerages other than Renanza Realty unless otherwise noted.
The trademarks REALTOR®, REALTORS® and the REALTOR® logo are controlled by CREA and identify real estate professionals who are members of CREA. The trademarks MLS®, Multiple Listing Service® and the associated logos identify professional services rendered by REALTOR® members of CREA to effect the purchase, sale and lease of real estate as part of a cooperative selling system.