
1249 Valley View Drive
Sparwood, British Columbia
MLS® 10385450
$580,000
- Status
- Active
- Property type
- House
- MLS® number
- 10385450
- Bedrooms
- 3
- Bathrooms
- 4
- Year built
- 1982
 1 / 28
Listing description
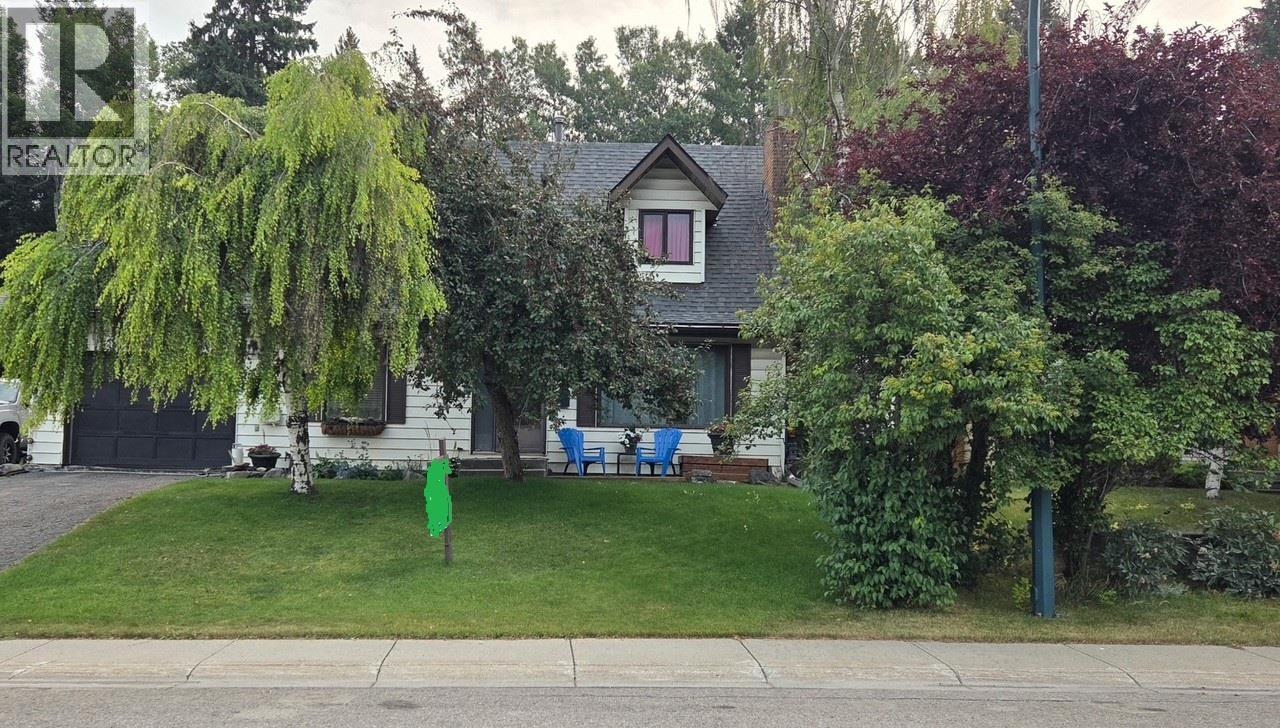
Sparwood Height home - large lot on a quiet street. Property has mature trees, landscaping and a private back yard that will bring a smile to your face -- doesn't even feel like you are in town! Inside the home enjoy a country kitchen with lots of cabinets / pantry, your view from the kitchen window is your private woodland.
Livingroom has picture window for mountain views, relax in front of the fireplace or watch TV, den/family room, laundry, and half bath complete this floor. Access the attached garage, or the back deck with a soothing hot tub. Upper level offers master bedroom with 3 piece ensuite and twin closets, 2 more bedrooms, and main bath with footed bath tub.
The basement is finished with family room, utility room, sauna, 3 piece bathroom, craft room, office or the option for 2 more bedrooms. Easy to show -- ask your REALTOR® to make an appointment for you today.
Property summary
- MLS® number
- 10385450
- Property type
- Single Family
- Building type
- House
- Square footage
- 2,250 sq ft
- Title
- Freehold
- Land size
- 0.19 acres
- Built in
- 1982
- Annual property taxes
- $3,437.55
- Parking
- 1 space · Attached Garage
- Days on market
- 126 days
Features & details
- Heating
- Forced air, See remarks
- Flooring
- Laminate, Ceramic Tile, Mixed Flooring
- Appliances
- Refrigerator, Range - Electric, Dishwasher, Microwave
- Exterior features
- Vinyl siding
- Lot features
- Private setting
- View
- Mountain view
What would this home cost you?
Based on the $580,000 asking price at a 5.00% example rate, semi-annual compounding.
Renanza Realty Inc. can represent you on this property — send an enquiry to arrange a private viewing.
Listing courtesy of RE/MAX Blue Sky Realty, Cranbrook.
The listing data displayed here is provided in part by the Canadian Real Estate Association (CREA) through its Data Distribution Facility (DDF®) and is drawn from Boards and Associations across Canada. Information is deemed reliable but is not guaranteed accurate by CREA. The listings are held by brokerages other than Renanza Realty unless otherwise noted.
The trademarks REALTOR®, REALTORS® and the REALTOR® logo are controlled by CREA and identify real estate professionals who are members of CREA. The trademarks MLS®, Multiple Listing Service® and the associated logos identify professional services rendered by REALTOR® members of CREA to effect the purchase, sale and lease of real estate as part of a cooperative selling system.