
1248 LISBON PLACE
Kingston (City Northwest), Ontario
MLS® X13769034
$1,099,000
- Status
- Active
- Property type
- House
- MLS® number
- X13769034
- Bedrooms
- 3
- Bathrooms
- 3
- Year built
- —
 1 / 46
Listing description
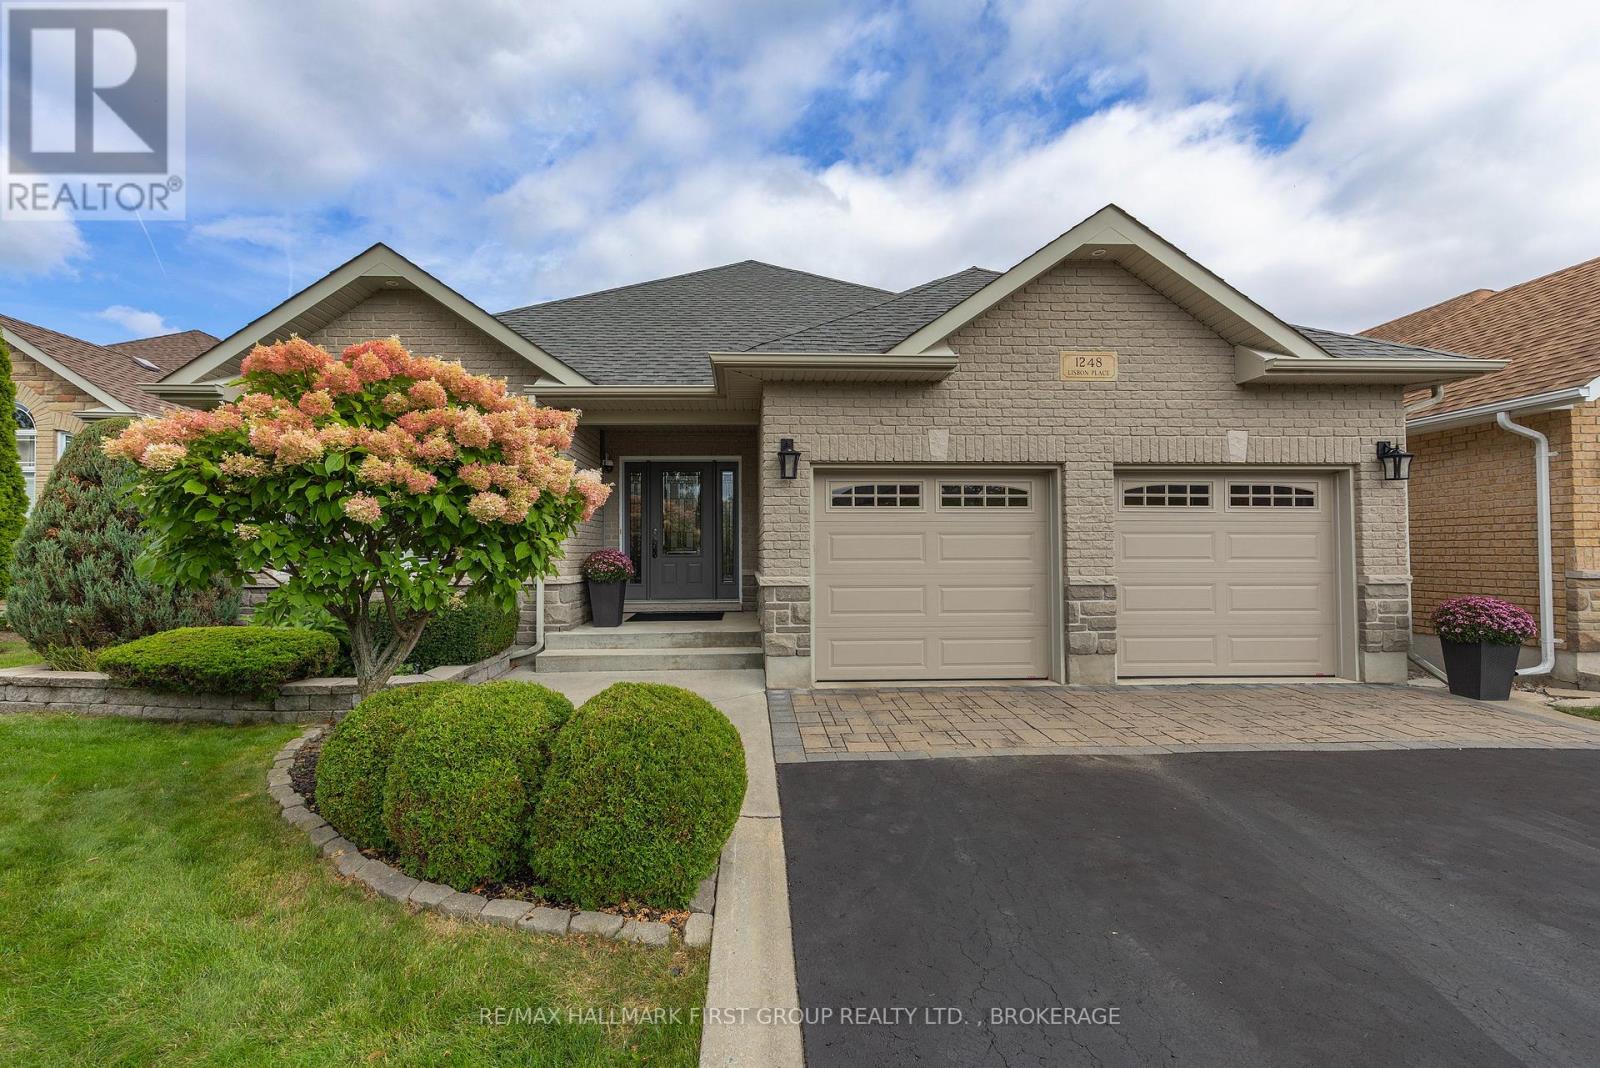
Welcome to this impressive custom-built Marques Home tucked away on a quiet crescent in desirable Kingston neighbourhood. Meticulously maintained by its original owners, this executive bungalow combines thoughtful design, quality finishes and exceptional living space, minutes from Highway 401, shopping and amenities. From the moment you step inside, the attention to detail is evident.
A spacious entrance with gleaming ceramic flooring leads to rich mahogany hardwood and an elegant, open-concept interior enhanced by three tray ceilings. Designed for comfortable living and entertaining, the expansive living and dining areas flow into a beautifully appointed kitchen featuring granite countertops and backsplash, abundant cabinetry, a walk-in pantry and custom upgrades. The main level offers two generous bedrooms and two bathrooms.
The primary suite features a walk-in closet and spacious ensuite with jetted tub, separate shower and double sinks. A gas fireplace adds warmth and ambience, while convenient main-floor laundry with additional storage makes bungalow living wonderfully practical. Walk out to the covered deck -private and perfect for morning coffee or relaxing at the end of the day.
The finished lower level is equally impressive. Oversized windows fill the space with natural light, creating a bright extension of the home. A generous recreation and entertaining area offers plenty of room to gather, complemented by a second gas fireplace.
An additional bedroom with walk-in closet and 4-piece bathroom provides excellent space for guests or extended family. The lower level also features substantial storage and workspace in the utility area, complete with a workbench and utility sink-ideal for hobbies, projects and organization. A fully insulated double-car garage completes this exceptionally well-cared-for property.
Custom built, beautifully maintained and thoughtfully designed from top to bottom. This is a home that has been cherished since day one-and it shows.
Property summary
- MLS® number
- X13769034
- Property type
- Single Family
- Building type
- House
- Title
- Freehold
- Land size
- 49.2 x 119.2 FT
- Annual property taxes
- $6,531.67
- Parking
- 6 spaces · Attached Garage, Garage
- Days on market
- 5 days
Features & details
- Heating
- Heat Pump, Forced air, Natural gas
- Cooling
- Central air conditioning, Air exchanger
- Basement
- Full
- Appliances
- Washer, Refrigerator, Water meter, Dishwasher, Stove, Dryer, Microwave, Freezer, Blinds, Window Coverings, Garage door opener remote(s), Water Heater - Tankless, Water Heater
- Exterior features
- Brick, Stone
- Lot features
- Gazebo, Sump Pump
- Architectural style
- Bungalow
What would this home cost you?
Based on the $1,099,000 asking price at a 5.00% example rate, semi-annual compounding.
Renanza Realty Inc. can represent you on this property — send an enquiry to arrange a private viewing.
Listing courtesy of RE/MAX HALLMARK FIRST GROUP REALTY LTD. , BROKERAGE, PICKERING.
The listing data displayed here is provided in part by the Canadian Real Estate Association (CREA) through its Data Distribution Facility (DDF®) and is drawn from Boards and Associations across Canada. Information is deemed reliable but is not guaranteed accurate by CREA. The listings are held by brokerages other than Renanza Realty unless otherwise noted.
The trademarks REALTOR®, REALTORS® and the REALTOR® logo are controlled by CREA and identify real estate professionals who are members of CREA. The trademarks MLS®, Multiple Listing Service® and the associated logos identify professional services rendered by REALTOR® members of CREA to effect the purchase, sale and lease of real estate as part of a cooperative selling system.