
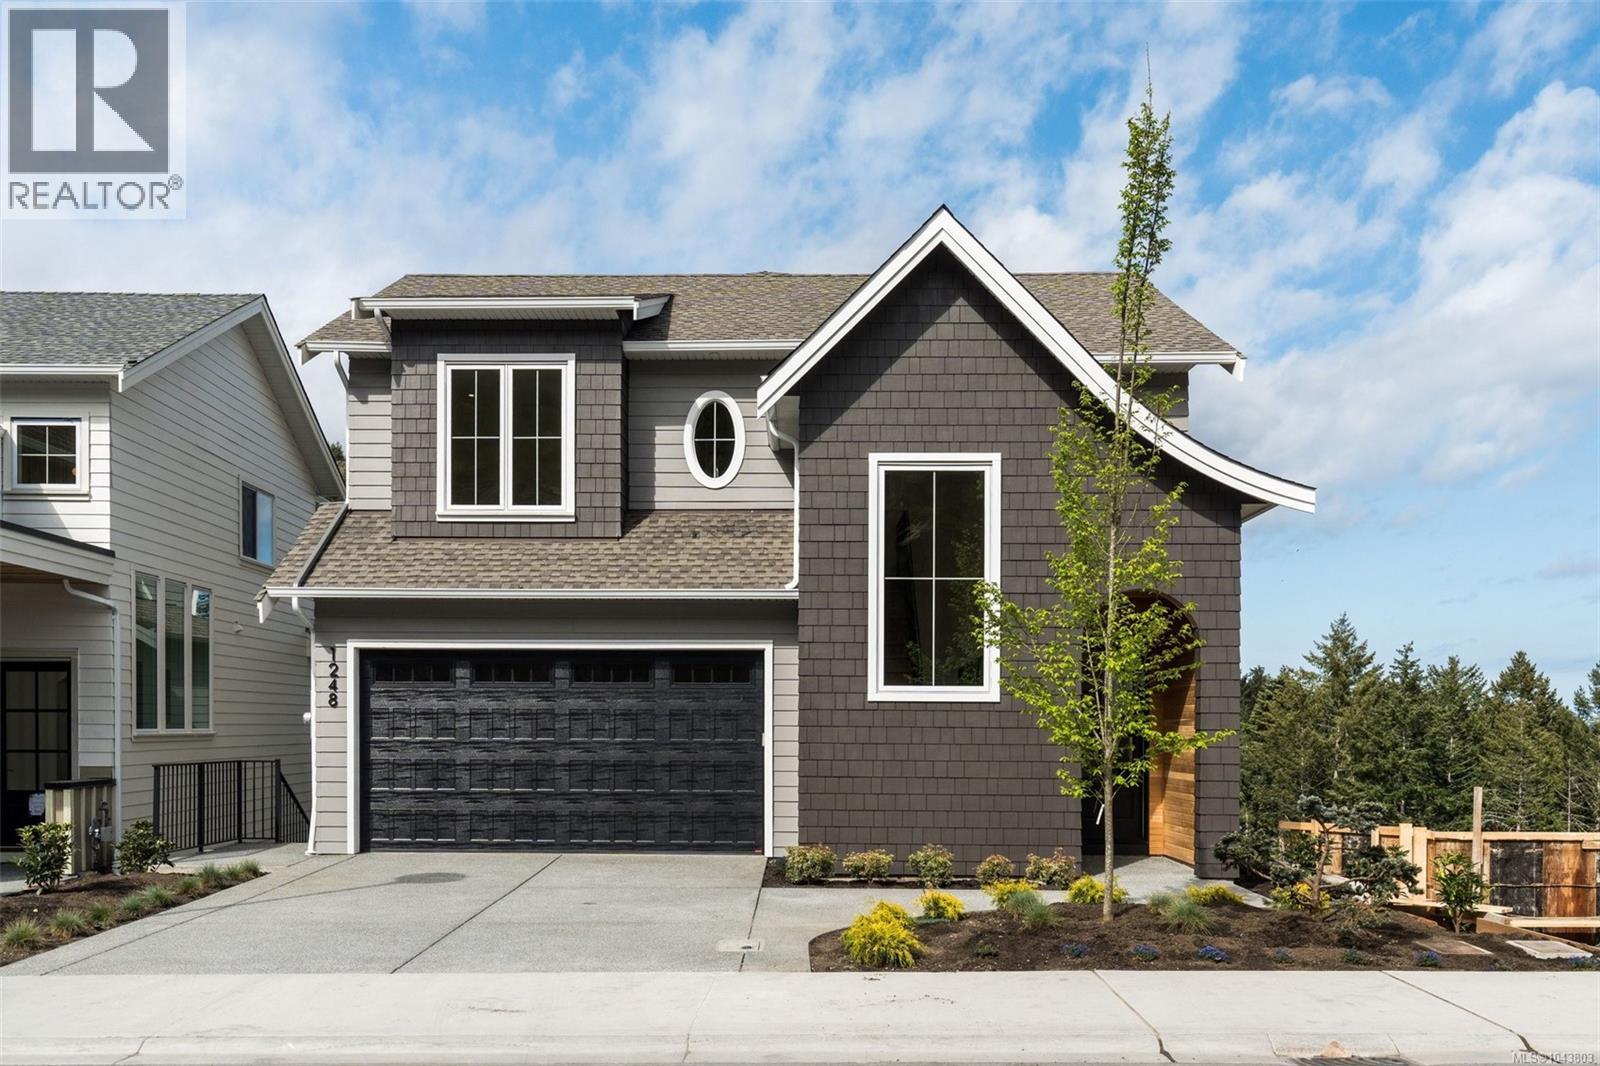
1248 Cedarbrook Way
Langford, British Columbia
MLS® 1043803
$1,545,000
- Status
- Active
- Property type
- House
- MLS® number
- 1043803
- Bedrooms
- 7
- Bathrooms
- 5
- Year built
- 2026
 1 / 79
Listing description
Discover this exceptional 7-bedroom, 5-bathroom residence offering nearly 4,000 sq. ft. of beautifully crafted living space.
Built by the award-winning Khataw Development Group, this home pairs high-end quality with a refined custom feel. The thoughtful design includes an impressive 3-bed, 2-bath suite (a rare find in the area) perfect for extended family or strong rental income potential. The main home features serene forest and mountain views, open-concept living with a stunning kitchen & custom Island, walk-in pantry, & a spacious great room centred around a feature fireplace.
Attention to detail is evident throughout with exceptional finishes, premium materials, & beautiful architectural touches that elevate the overall aesthetic. Located in the highly desirable South Bear Mountain area, this property combines functionality, versatility, and luxury, all within minutes of Bear Mountain Resort, world-class golf, trails, lakes, schools, & all the amenities the Westshore has to offer.
Property summary
- MLS® number
- 1043803
- Property type
- Single Family
- Building type
- House
- Square footage
- 3,909 sq ft
- Title
- Freehold
- Land size
- 4762 square feet
- Built in
- 2026
- Annual property taxes
- $3,631.41
- Parking
- 2 spaces
- Days on market
- 45 days
Features & details
- Heating
- Heat Pump, Forced air, Natural gas
- Cooling
- Central air conditioning, Wall unit, Air Conditioned
- Appliances
- Washer, Refrigerator, Range - Gas, Range, Dryer
- Lot features
- Central location, Private setting, Other
- View
- Mountain view, Valley view
What would this home cost you?
Based on the $1,545,000 asking price at a 5.00% example rate, semi-annual compounding.
Renanza Realty Inc. can represent you on this property — send an enquiry to arrange a private viewing.
Listing courtesy of RE/MAX Camosun, Victoria.
The listing data displayed here is provided in part by the Canadian Real Estate Association (CREA) through its Data Distribution Facility (DDF®) and is drawn from Boards and Associations across Canada. Information is deemed reliable but is not guaranteed accurate by CREA. The listings are held by brokerages other than Renanza Realty unless otherwise noted.
The trademarks REALTOR®, REALTORS® and the REALTOR® logo are controlled by CREA and identify real estate professionals who are members of CREA. The trademarks MLS®, Multiple Listing Service® and the associated logos identify professional services rendered by REALTOR® members of CREA to effect the purchase, sale and lease of real estate as part of a cooperative selling system.