
1248 Abitibi Road W
Lethbridge, Alberta
MLS® A2358378
$609,900
- Status
- Active
- Property type
- House
- MLS® number
- A2358378
- Bedrooms
- 3
- Bathrooms
- 3
- Year built
- 2026
Listing description
Welcome to this beautifully designed bi-level in the sought-after community of The Crossings! With a thoughtfully designed floor plan, stylish finishes, and a fantastic location, this home has so much to offer. Step inside to discover a bright, open-concept main floor featuring a spacious living room, welcoming dining area, and a gorgeous kitchen complete with quartz countertops, stainless steel appliances, a corner pantry, and a nice size island perfect for gathering.
One of the standout features of this home? The primary suite is conveniently located on the main floor! Enjoy a spacious walk-in closet and a beautiful ensuite featuring double sinks, a walk-in shower, a free standing tub, and a water closet.
With main-floor laundry and a convenient half bath, everyday living couldn't be easier! Just a few steps up, you'll find a thoughtfully designed upper level with two additional bedrooms, both featuring walk-in closets, along with a full four-piece bathroom. Downstairs, the undeveloped basement offers incredible potential, with room for two more bedrooms, a spacious family room, an additional bathroom, and plenty of storage.
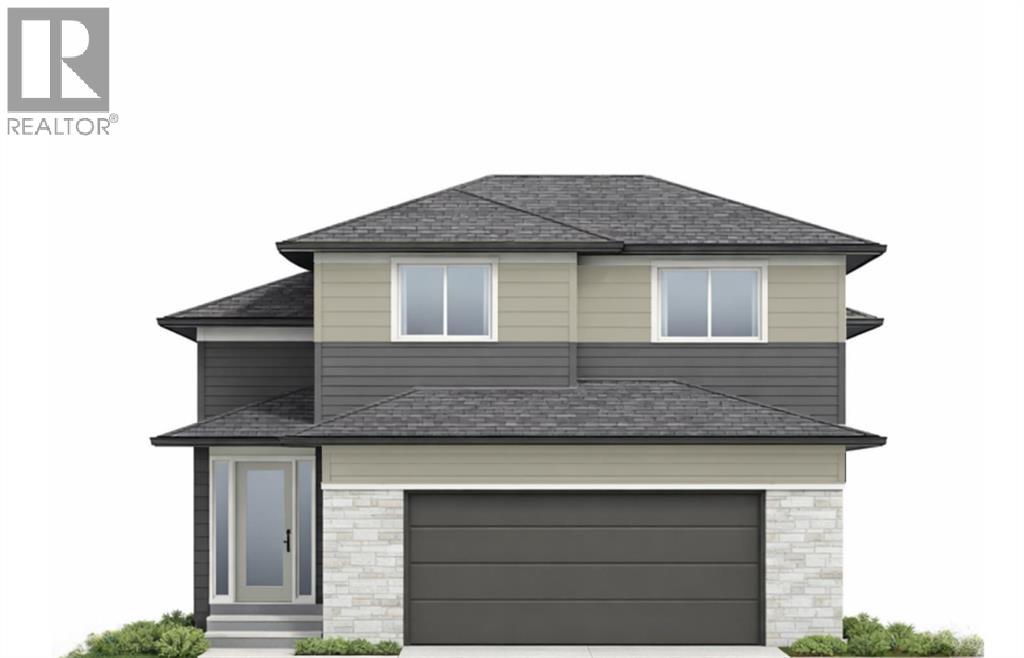
Outside, you'll appreciate the home's attractive curb appeal and the already completed deck, ready for you to enjoy! And the location? It's hard to beat!
Nestled in the desirable Crossings community, you back right on to the brand new elementary school, and there's parks, playgrounds, including a beautiful nearby pond where you can enjoy your morning stroll! A unique floor plan, beautiful finishes, and a neighbourhood you'll love coming home to. This one is definitely worth a look!
Call your favourite REALTOR® and come see it for yourself!
Property summary
- MLS® number
- A2358378
- Property type
- Single Family
- Building type
- House
- Square footage
- 1,687 sq ft
- Title
- Freehold
- Land size
- 4536 square feet
- Built in
- 2026
- Annual property taxes
- $935.33
- Parking
- 4 spaces · Attached Garage
- Days on market
- 0 days
Features & details
- Heating
- Forced air
- Cooling
- None
- Basement
- Unfinished, Full
- Flooring
- Carpeted, Ceramic Tile, Vinyl Plank
- Appliances
- Refrigerator, Dishwasher, Stove, Hood Fan
- Exterior features
- Stone
- Architectural style
- Bi-level
What would this home cost you?
Based on the $609,900 asking price at a 5.00% example rate, semi-annual compounding.
Renanza Realty Inc. can represent you on this property — send an enquiry to arrange a private viewing.
Listing courtesy of RE/MAX REAL ESTATE - LETHBRIDGE, Lethbridge.
The listing data displayed here is provided in part by the Canadian Real Estate Association (CREA) through its Data Distribution Facility (DDF®) and is drawn from Boards and Associations across Canada. Information is deemed reliable but is not guaranteed accurate by CREA. The listings are held by brokerages other than Renanza Realty unless otherwise noted.
The trademarks REALTOR®, REALTORS® and the REALTOR® logo are controlled by CREA and identify real estate professionals who are members of CREA. The trademarks MLS®, Multiple Listing Service® and the associated logos identify professional services rendered by REALTOR® members of CREA to effect the purchase, sale and lease of real estate as part of a cooperative selling system.