
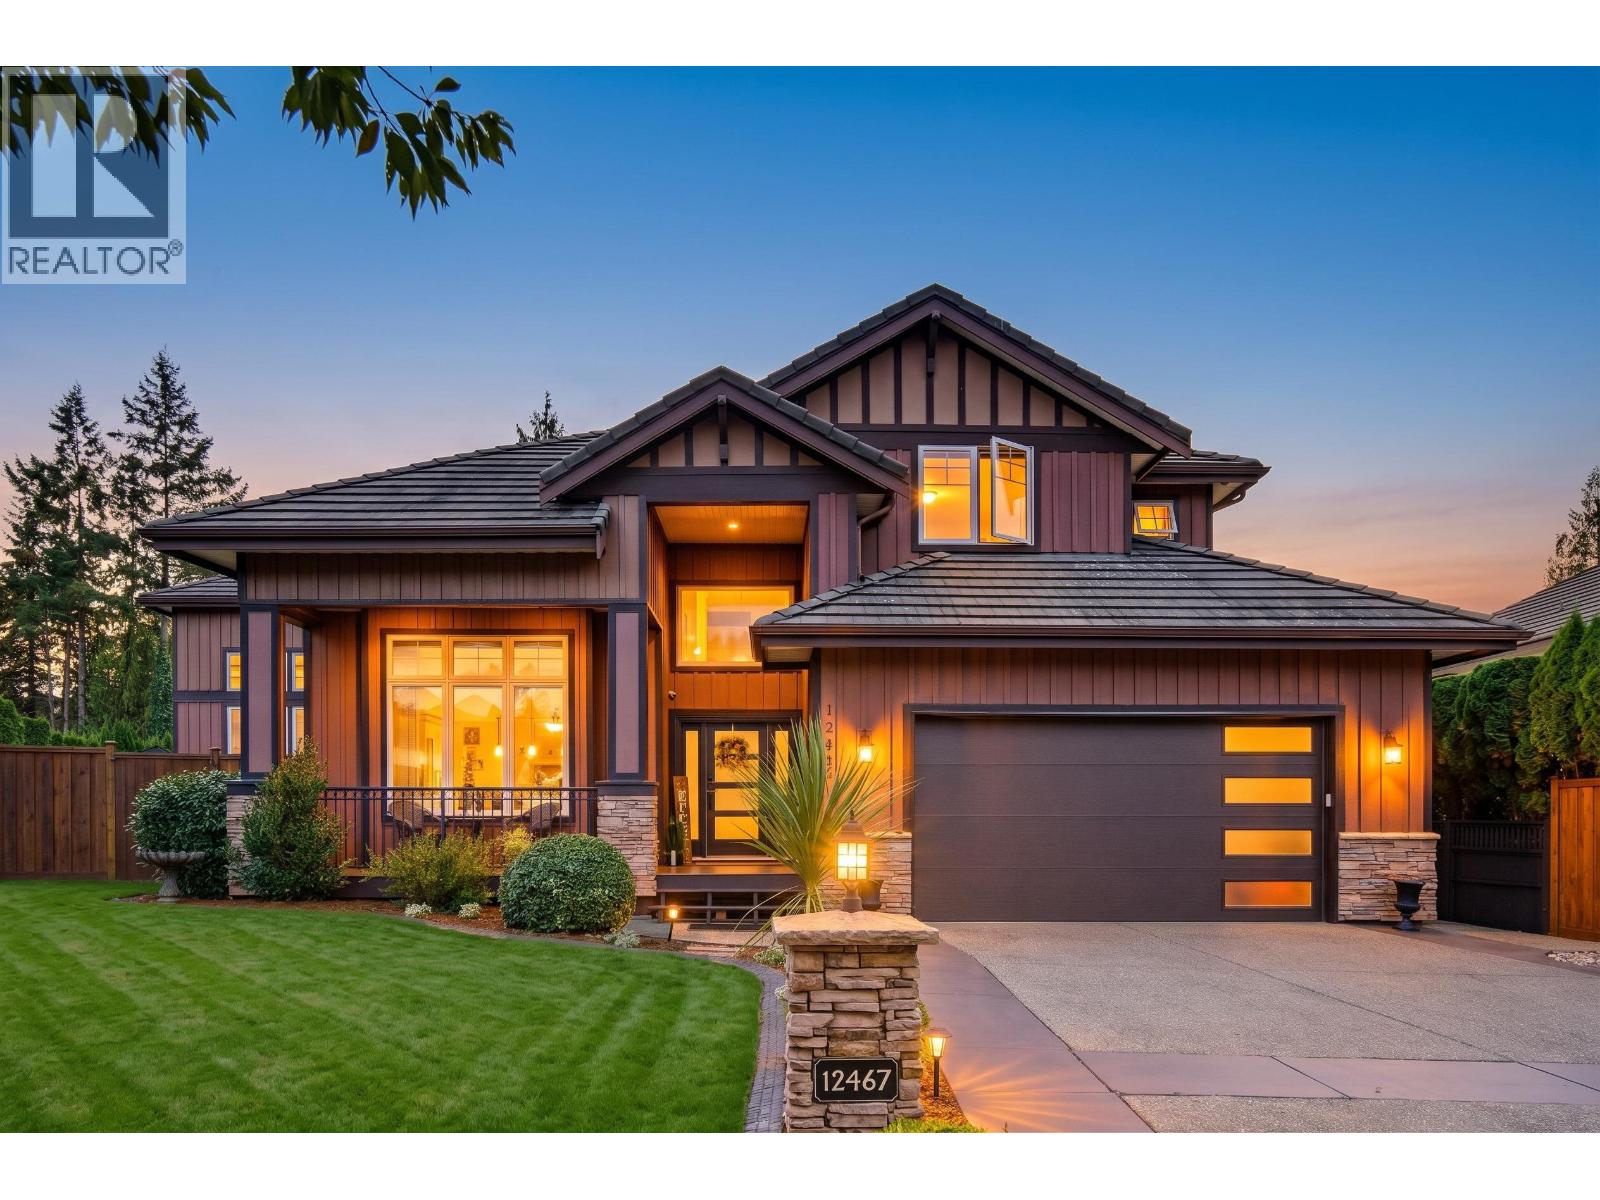
12467 202A STREET
Maple Ridge, British Columbia
MLS® R3177537
$2,049,999
- Status
- Active
- Property type
- House
- MLS® number
- R3177537
- Bedrooms
- 5
- Bathrooms
- 5
- Year built
- 2001
 1 / 41
Listing description
THE HEATH in prestigious WEST MAPLE RIDGE! Experience executive living on a quiet cul-de-sac, where luxury meets lifestyle. Approx $300K in main-floor renovations in 2023, including a stunning new kitchen!
Host unforgettable summer gatherings around the 14x38 saltwater pool, relax on the 30x12 covered patio with infrared heaters, or perfect your putting game on the artificial turf green. Inside, engineered hardwood, custom cabinetry & countertops, elegant millwork, vaulted ceilings, & Sonos in-ceiling speakers set the tone. Spacious office space over looking backyard.
Retreat to the spa-inspired primary ensuite with steam shower & infrared sauna. Heat pump with A/C, 4 barms, 5 baths & 4´ crawl. Beautifully landscaped with stamped concrete, close to schools, parks, shopping, major routes & golf!
Property summary
- MLS® number
- R3177537
- Property type
- Single Family
- Building type
- House
- Square footage
- 4,007 sq ft
- Title
- Freehold
- Land size
- 9225 square feet
- Built in
- 2001
- Annual property taxes
- $9,023.40
- Parking
- 6 spaces · Garage, RV, Visitor Parking
- Days on market
- 10 days
Features & details
- Heating
- Heat Pump, Forced air, Natural gas
- Cooling
- Air Conditioned
- Basement
- Crawl space, Unknown, Unknown
- Appliances
- All, Hot Tub, Central Vacuum
- Lot features
- Central location, Cul-de-sac, Trash compactor
- View
- View
- Pool
- Outdoor pool
- Architectural style
- 2 Level
What would this home cost you?
Based on the $2,049,999 asking price at a 5.00% example rate, semi-annual compounding.
Renanza Realty Inc. can represent you on this property — send an enquiry to arrange a private viewing.
Listing courtesy of RE/MAX LIFESTYLES REALTY, Maple Ridge.
The listing data displayed here is provided in part by the Canadian Real Estate Association (CREA) through its Data Distribution Facility (DDF®) and is drawn from Boards and Associations across Canada. Information is deemed reliable but is not guaranteed accurate by CREA. The listings are held by brokerages other than Renanza Realty unless otherwise noted.
The trademarks REALTOR®, REALTORS® and the REALTOR® logo are controlled by CREA and identify real estate professionals who are members of CREA. The trademarks MLS®, Multiple Listing Service® and the associated logos identify professional services rendered by REALTOR® members of CREA to effect the purchase, sale and lease of real estate as part of a cooperative selling system.