
1246 LESLIE DRIVE
Innisfil (Alcona), Ontario
MLS® N13621368
$999,900
- Status
- Active
- Property type
- House
- MLS® number
- N13621368
- Bedrooms
- 5
- Bathrooms
- 4
- Year built
- —
 1 / 51
Listing description
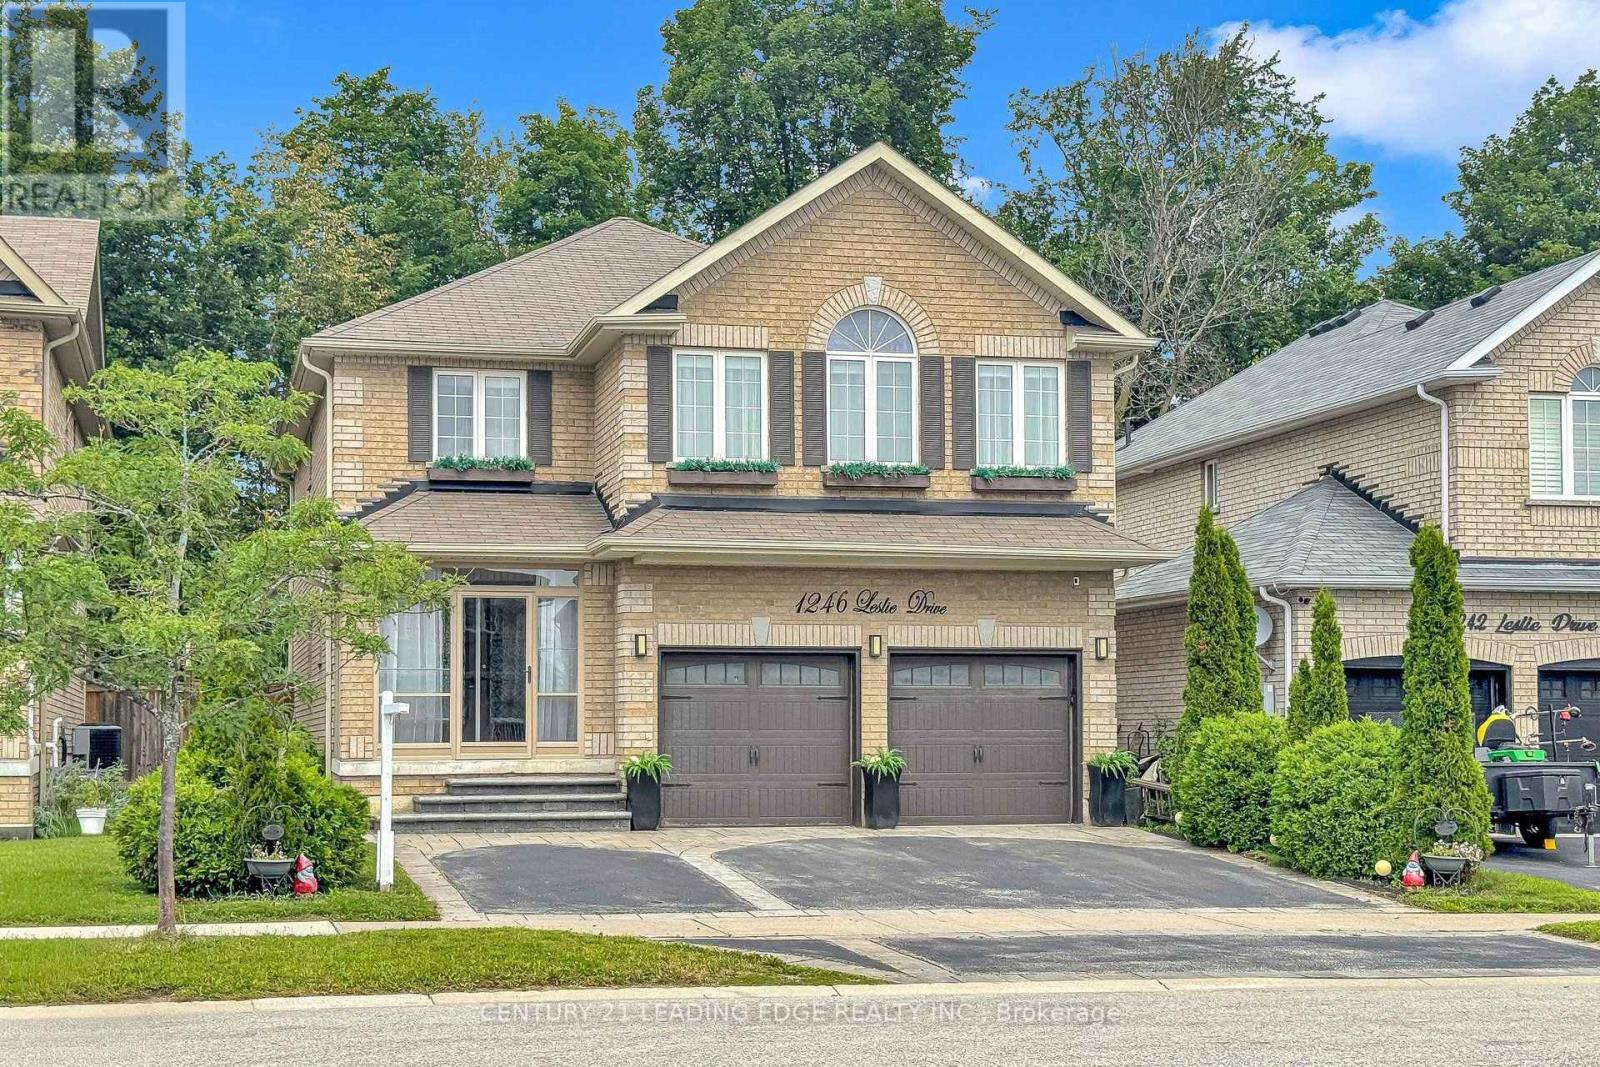
Ready for the pages of a magazine, this executive home delivers city luxury and country serenity in one complete package. Enjoy exceptional curb appeal, a double-door entry, smooth ceilings, and recessed pot lights throughout the main level. The massive family room is anchored by a custom stone electric fireplace and big-screen TV mount.
The updated gourmet kitchen boasts quartz countertops, a 36" stove, an oversized refrigerator, ample pantry storage, and a large movable island. Walk out to a private backyard oasis featuring a two-tier deck, an above-ground pool, a private hot tub inside a gazebo, a firepit, and a garden shed. Main floor laundry room with access to garage & basement.
Upstairs features four spacious bedrooms with custom accent walls. The massive primary suite is highlighted by a gabled window vault, a walk-in closet, and a luxurious 5-piece ensuite with a deep soaker tub. The lower level offers a complete, private in-law suite featuring its own quartz kitchen, living room, and bedroom.
Residents enjoy free boat launch access and parking privileges at nearby Innisfil Beach Park-a spectacular 27-hectare waterfront destination on Lake Simcoe. Minutes from schools, shopping, the library, the community centre, and more. This pristine, turn-key home is completely ready to go, just place your furniture and enjoy!
Property summary
- MLS® number
- N13621368
- Property type
- Single Family
- Building type
- House
- Title
- Freehold
- Land size
- 41 x 130.8 FT
- Annual property taxes
- $6,624.64
- Parking
- 5 spaces · Garage
- Days on market
- 27 days
Features & details
- Heating
- Forced air, Natural gas
- Cooling
- Central air conditioning
- Basement
- Finished, Apartment in basement, N/A, N/A
- Flooring
- Laminate, Carpeted
- Appliances
- Washer, Water softener, Hot Tub, Dishwasher, Oven, Dryer, Microwave, Water Treatment, Two stoves, Window Coverings, Garage door opener remote(s), Two Refrigerators
- Exterior features
- Brick
- Lot features
- Gazebo, Guest Suite, Sump Pump, In-Law Suite
- Community features
- Community Centre
What would this home cost you?
Based on the $999,900 asking price at a 5.00% example rate, semi-annual compounding.
Renanza Realty Inc. can represent you on this property — send an enquiry to arrange a private viewing.
Listing courtesy of CENTURY 21 LEADING EDGE REALTY INC., MARKHAM.
The listing data displayed here is provided in part by the Canadian Real Estate Association (CREA) through its Data Distribution Facility (DDF®) and is drawn from Boards and Associations across Canada. Information is deemed reliable but is not guaranteed accurate by CREA. The listings are held by brokerages other than Renanza Realty unless otherwise noted.
The trademarks REALTOR®, REALTORS® and the REALTOR® logo are controlled by CREA and identify real estate professionals who are members of CREA. The trademarks MLS®, Multiple Listing Service® and the associated logos identify professional services rendered by REALTOR® members of CREA to effect the purchase, sale and lease of real estate as part of a cooperative selling system.