
12452 ROAD 38 ROAD
Frontenac (Frontenac South), Ontario
MLS® X13168692
$389,900
- Status
- Active
- Property type
- House
- MLS® number
- X13168692
- Bedrooms
- 3
- Bathrooms
- 1
- Year built
- —
 1 / 46
Listing description
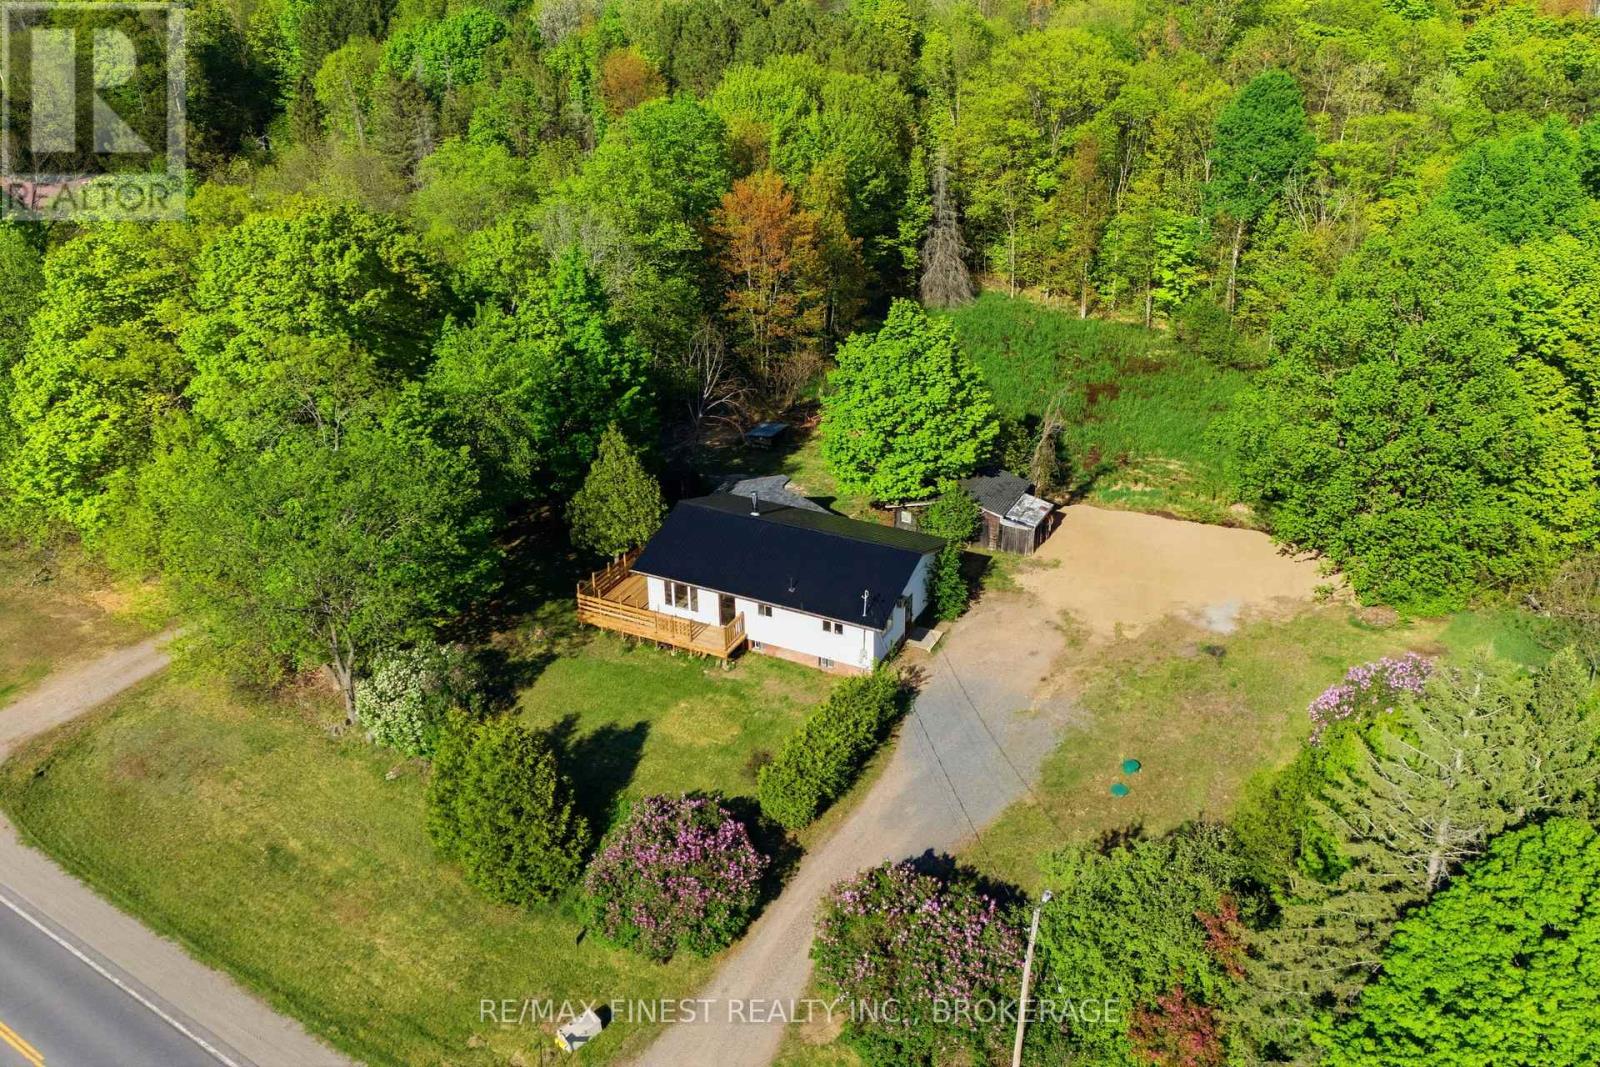
Pack Your Bags! This Move-In Ready Bungalow Is Waiting for You! This bright and spacious 3-bedroom, 1 full bath bungalow sits on just over acre - giving you plenty of room to play, plant a garden, or create the outdoor space you've always wanted.
Inside, you'll find a welcoming layout filled with natural light. The living room features patio doors leading to the deck, making it easy to enjoy indoor-outdoor living. The basement is currently unfinished and ready for your creative touch - perfect for adding extra living space, a rec room, or workshop.
Recent updates include a metal roof, siding, kitchen, and bathroom. Ask for the complete detailed list of improvements! Outside, additional outbuildings provide extra storage or hobby space.
Located close to many lakes and the trail system, this home is ideal for outdoor enthusiasts. Conveniently situated just 6 minutes to Sharbot Lake and only 45 minutes to Highway 401, you'll enjoy peaceful country living with easy access to amenities and commuting routes. Don't miss this opportunity - your next chapter starts here!
Property summary
- MLS® number
- X13168692
- Property type
- Single Family
- Building type
- House
- Title
- Freehold
- Land size
- 154 x 159.4 FT
- Annual property taxes
- $1,689.25
- Parking
- 4 spaces · No Garage
- Days on market
- 104 days
Features & details
- Heating
- Forced air, Propane
- Cooling
- Wall unit
- Basement
- Unfinished, Full, Walk out, N/A, N/A
- Appliances
- Refrigerator, Dishwasher, Stove, Water Heater
- Exterior features
- Vinyl siding
- Lot features
- Rolling, Carpet Free
- Community features
- School Bus
- Architectural style
- Bungalow
What would this home cost you?
Based on the $389,900 asking price at a 5.00% example rate, semi-annual compounding.
Renanza Realty Inc. can represent you on this property — send an enquiry to arrange a private viewing.
Listing courtesy of RE/MAX FINEST REALTY INC., BROKERAGE, KINGSTON.
The listing data displayed here is provided in part by the Canadian Real Estate Association (CREA) through its Data Distribution Facility (DDF®) and is drawn from Boards and Associations across Canada. Information is deemed reliable but is not guaranteed accurate by CREA. The listings are held by brokerages other than Renanza Realty unless otherwise noted.
The trademarks REALTOR®, REALTORS® and the REALTOR® logo are controlled by CREA and identify real estate professionals who are members of CREA. The trademarks MLS®, Multiple Listing Service® and the associated logos identify professional services rendered by REALTOR® members of CREA to effect the purchase, sale and lease of real estate as part of a cooperative selling system.