
1245 Stoneside RD
Sherwood Park, Alberta
MLS® E4503241
$463,990
- Status
- Active
- Property type
- House
- MLS® number
- E4503241
- Bedrooms
- 3
- Bathrooms
- 3
- Year built
- 2026
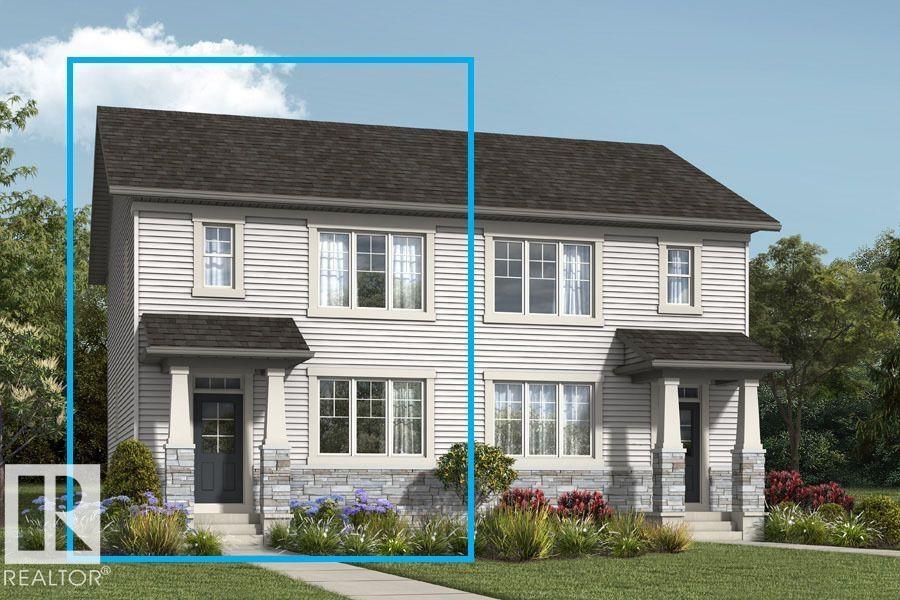 1 / 5
1 / 5Listing description
Visit the Listing Brokerage (and/or listing REALTOR®) website to obtain additional information. The Finch opens into a spacious foyer with convenient storage before leading into a connected great room, dining area, and kitchen with ample counter space. Your main floor is ideal for both quiet evenings or lively gatherings.
Upstairs, bedrooms two and three are arranged near a full bathroom and centrally located laundry for everyday ease. The primary bedroom is a private escape and includes a walk-in closet and private ensuite. The basement layout offers flexibility for future development with side door entry and 9 foot basement ceilings, supporting additional living space or secondary suite configurations.
Double detached garage included. Mattamy includes 8 solar panels on all homes as a standard inclusion! *Renderings are representative - exterior colours may vary.
Property summary
- MLS® number
- E4503241
- Property type
- Single Family
- Building type
- Duplex
- Square footage
- 1,501 sq ft
- Title
- Freehold
- Built in
- 2026
- Parking
- Detached Garage
- Days on market
- 18 days
Features & details
- Heating
- Forced air
- Basement
- Unfinished, Full
- Appliances
- See remarks
- Lot features
- See remarks, Paved lane, Lane, Closet Organizers, No Animal Home, No Smoking Home
What would this home cost you?
Based on the $463,990 asking price at a 5.00% example rate, semi-annual compounding.
Renanza Realty Inc. can represent you on this property — send an enquiry to arrange a private viewing.
Listing courtesy of HonestDoor Inc, Edmonton.
The listing data displayed here is provided in part by the Canadian Real Estate Association (CREA) through its Data Distribution Facility (DDF®) and is drawn from Boards and Associations across Canada. Information is deemed reliable but is not guaranteed accurate by CREA. The listings are held by brokerages other than Renanza Realty unless otherwise noted.
The trademarks REALTOR®, REALTORS® and the REALTOR® logo are controlled by CREA and identify real estate professionals who are members of CREA. The trademarks MLS®, Multiple Listing Service® and the associated logos identify professional services rendered by REALTOR® members of CREA to effect the purchase, sale and lease of real estate as part of a cooperative selling system.