
1243 Pinyon Road
Sparwood, British Columbia
MLS® 10395087
$415,900
- Status
- Active
- Property type
- House
- MLS® number
- 10395087
- Bedrooms
- 4
- Bathrooms
- 2
- Year built
- 1982
 1 / 23
Listing description
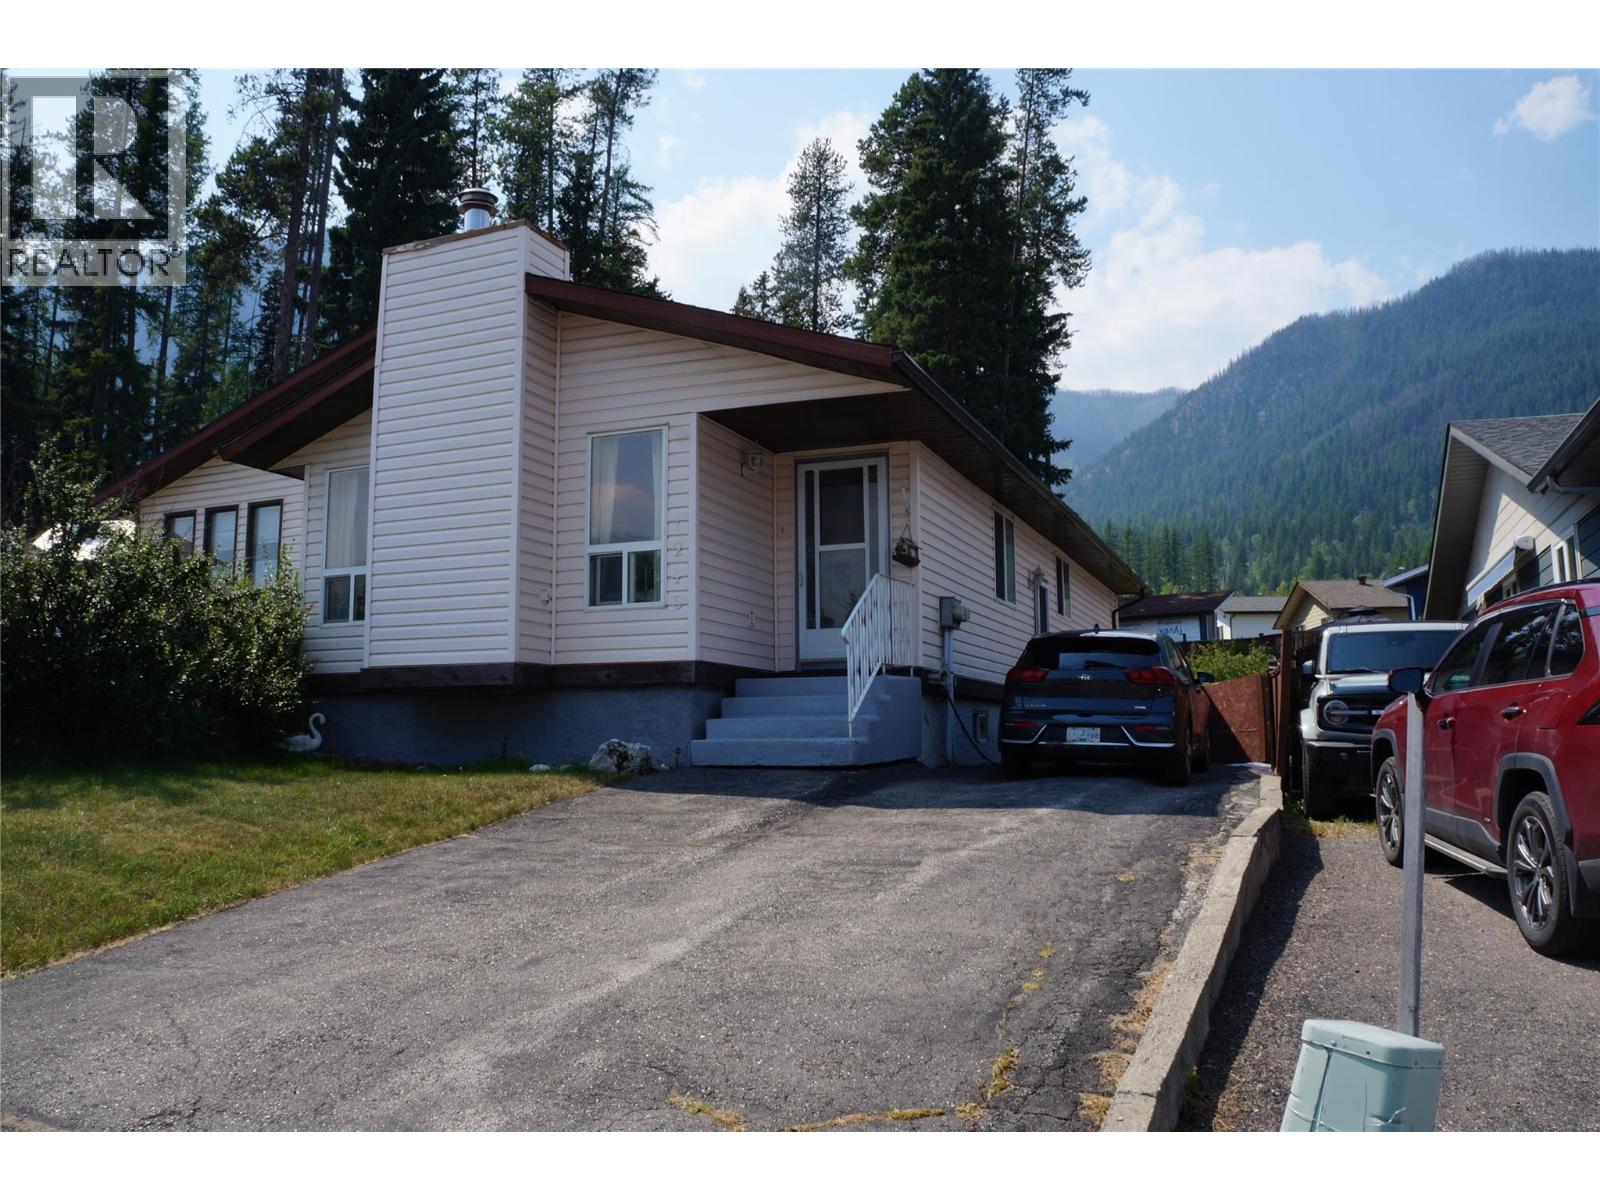
Welcome to this well maintained three bedroom , two bath half duplex home in desirable Sparwood Heights. This inviting home offers a functional layout with bright, comfortable living spaces, making it ideal for families, first time buyers, or anyone looking for a move in ready home that has been freshly painted with new flooring on the main level. The kitchen provides ample cabinetry and workspace while the adjoining dining and living areas create a warm and welcoming atmosphere for everyday living and entertaining.
The primary bedroom features convenient access to a full bathroom, with two additional bedrooms offering flexibility for family, guest, or a home office. The lower level presents excellent opportunity for a secondary suite ( buyer to verify municipal requirements and approvals) offering opportunity for additional living space or future rental income. Outside, enjoy a well kept yard with plenty of space for children or summer gathering.
Located in a quiet, family friendly area close to parks and walking trails. This home combines comfort, convenience and value in one of Sparwood's most sought after neighborhoods. New hot water tank installed in July 2026 , with new funace installed in 2024 and new roof in 2023.
Call your Realtor today to book a showing!
Property summary
- MLS® number
- 10395087
- Property type
- Single Family
- Building type
- Duplex
- Square footage
- 975 sq ft
- Title
- Freehold
- Land size
- 0.09 acres
- Built in
- 1982
- Annual property taxes
- $2,065.83
- Parking
- 5 spaces · Other, Offset, Street
- Days on market
- 41 days
Features & details
- Heating
- See remarks
- Flooring
- Laminate
- Appliances
- Refrigerator, Oven - Electric, Dishwasher, Washer & Dryer
What would this home cost you?
Based on the $415,900 asking price at a 5.00% example rate, semi-annual compounding.
Renanza Realty Inc. can represent you on this property — send an enquiry to arrange a private viewing.
Listing courtesy of RE/MAX Elk Valley Realty, Fernie.
The listing data displayed here is provided in part by the Canadian Real Estate Association (CREA) through its Data Distribution Facility (DDF®) and is drawn from Boards and Associations across Canada. Information is deemed reliable but is not guaranteed accurate by CREA. The listings are held by brokerages other than Renanza Realty unless otherwise noted.
The trademarks REALTOR®, REALTORS® and the REALTOR® logo are controlled by CREA and identify real estate professionals who are members of CREA. The trademarks MLS®, Multiple Listing Service® and the associated logos identify professional services rendered by REALTOR® members of CREA to effect the purchase, sale and lease of real estate as part of a cooperative selling system.