
12410 102B Street
Grande Prairie, Alberta
MLS® A2356810
$499,900
- Status
- Active
- Property type
- House
- MLS® number
- A2356810
- Bedrooms
- 3
- Bathrooms
- 2
- Year built
- 2015
 1 / 30
Listing description
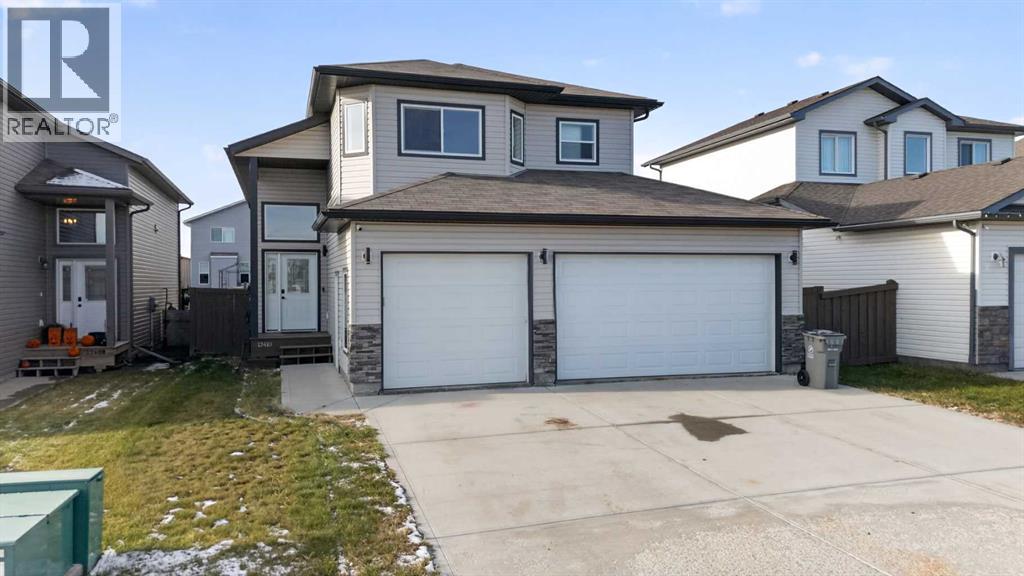
Welcome to this beautifully refreshed 1,420 sq ft modified bi-level in sought-after Northridge! Freshly updated with brand new paint throughout, this 2015-built home is move-in ready. The open-concept main floor features a stylish kitchen with dark-stained cabinets, stainless steel appliances and a pantry, flowing into a cozy living room with a gas fireplace.
Two bedrooms and a 3-piece bathroom complete the main level, while the private primary suite above the garage offers a walk-in closet and ensuite. The basement, with impressive 9' ceilings and equipped with high-efficiency systems, ready for your personal touch to add more living space and build equity. A fully finished triple-car garage offers plenty of room for vehicles, toys and storage.
Close to Roy Bickel School and St Catherines, hospital, shopping and the college, this home is ideal for families and professionals alike. Immediate possession available. Book your showing today!
Property summary
- MLS® number
- A2356810
- Property type
- Single Family
- Building type
- House
- Square footage
- 1,423 sq ft
- Title
- Freehold
- Land size
- 5289 square feet
- Built in
- 2015
- Annual property taxes
- $5,639.97
- Parking
- 6 spaces · Attached Garage
- Days on market
- 1 day
Features & details
- Heating
- Forced air, Natural gas
- Cooling
- None
- Basement
- Finished, Full
- Flooring
- Hardwood, Carpeted
- Appliances
- Washer, Refrigerator, Range - Electric, Dishwasher, Dryer
- Exterior features
- Vinyl siding
- Lot features
- No Animal Home, No Smoking Home
- Architectural style
- Bi-level
What would this home cost you?
Based on the $499,900 asking price at a 5.00% example rate, semi-annual compounding.
Renanza Realty Inc. can represent you on this property — send an enquiry to arrange a private viewing.
Listing courtesy of RE/MAX Grande Prairie, Grande Prairie.
The listing data displayed here is provided in part by the Canadian Real Estate Association (CREA) through its Data Distribution Facility (DDF®) and is drawn from Boards and Associations across Canada. Information is deemed reliable but is not guaranteed accurate by CREA. The listings are held by brokerages other than Renanza Realty unless otherwise noted.
The trademarks REALTOR®, REALTORS® and the REALTOR® logo are controlled by CREA and identify real estate professionals who are members of CREA. The trademarks MLS®, Multiple Listing Service® and the associated logos identify professional services rendered by REALTOR® members of CREA to effect the purchase, sale and lease of real estate as part of a cooperative selling system.