
1241 ONE MILE DRIVE
Minden Hills (Minden), Ontario
MLS® X13707618
$730,000
- Status
- Active
- Property type
- House
- MLS® number
- X13707618
- Bedrooms
- 2
- Bathrooms
- 1
- Year built
- —
 1 / 38
Listing description
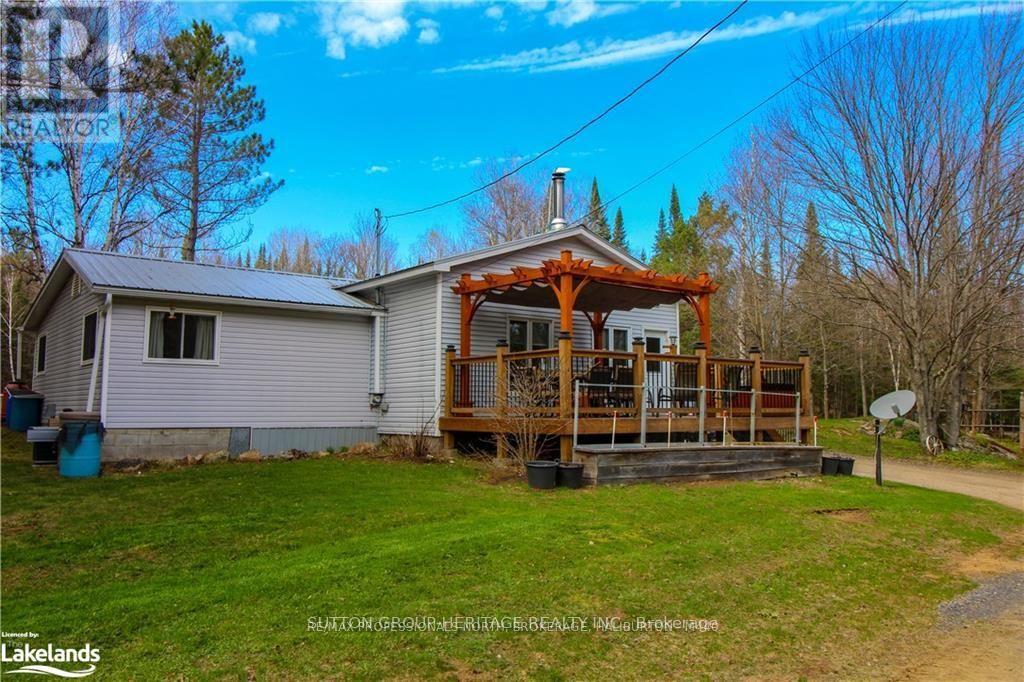
Just Under 100 Acres, This Beautifully Maintained Property And Move-In Ready Home Offers Endless Possibilities. Explore Pine Forest, Mixed Bush, Meadow Lands, water frontage on beautiful Anson Creek. Great for kayaking and fishing.
Private Trails - Perfect For Hiking, ATV Adventures, Or Simply Enjoying Nature. The Charming Home Features 2 Large Bedrooms, 1 Bath, And An Open Concent Kitchen, Dining, And Living Area. An Oversized heated Garage Provides Plenty Of Room For Toys And Equipment, While The Additional Outbuilding Offers Shed Storage, A Screened in cabin, And Access To Large Outdoor Fire Pit Area.
Furnace & Ducts 2024. Lots Of Wood On The Property For The Wood Stove, Keeps Costs Down. 300 metres to The Public Boat Launch On Brady Lake, With Frontage On Hwy 118.
Comes with a Case tractor. 589L. A Rare Opportunity You Won't Want To Miss.
Access Property From Hwy 118 To Brady Lake Road To One Mile Drive.
Property summary
- MLS® number
- X13707618
- Property type
- Single Family
- Building type
- House
- Title
- Freehold
- Land size
- 1332 x 3357 FT
- Annual property taxes
- $2,320.00
- Parking
- 15 spaces · Detached Garage, Garage
- Days on market
- 30 days
Features & details
- Heating
- Forced air, Propane, Wood
- Cooling
- Central air conditioning
- Basement
- Crawl space
- Flooring
- Hardwood
- Appliances
- Water Treatment
- Exterior features
- Vinyl siding
- Lot features
- Irregular lot size, Dry
- Community features
- School Bus
- Waterfront
- Waterfront on creek
- Architectural style
- Bungalow
What would this home cost you?
Based on the $730,000 asking price at a 5.00% example rate, semi-annual compounding.
Renanza Realty Inc. can represent you on this property — send an enquiry to arrange a private viewing.
Listing courtesy of SUTTON GROUP-HERITAGE REALTY INC., AJAX.
The listing data displayed here is provided in part by the Canadian Real Estate Association (CREA) through its Data Distribution Facility (DDF®) and is drawn from Boards and Associations across Canada. Information is deemed reliable but is not guaranteed accurate by CREA. The listings are held by brokerages other than Renanza Realty unless otherwise noted.
The trademarks REALTOR®, REALTORS® and the REALTOR® logo are controlled by CREA and identify real estate professionals who are members of CREA. The trademarks MLS®, Multiple Listing Service® and the associated logos identify professional services rendered by REALTOR® members of CREA to effect the purchase, sale and lease of real estate as part of a cooperative selling system.