
1240 Tredger CO NW
Edmonton, Alberta
MLS® E4510550
$838,888
- Status
- Active
- Property type
- House
- MLS® number
- E4510550
- Bedrooms
- 4
- Bathrooms
- 3
- Year built
- 2006
 1 / 54
Listing description
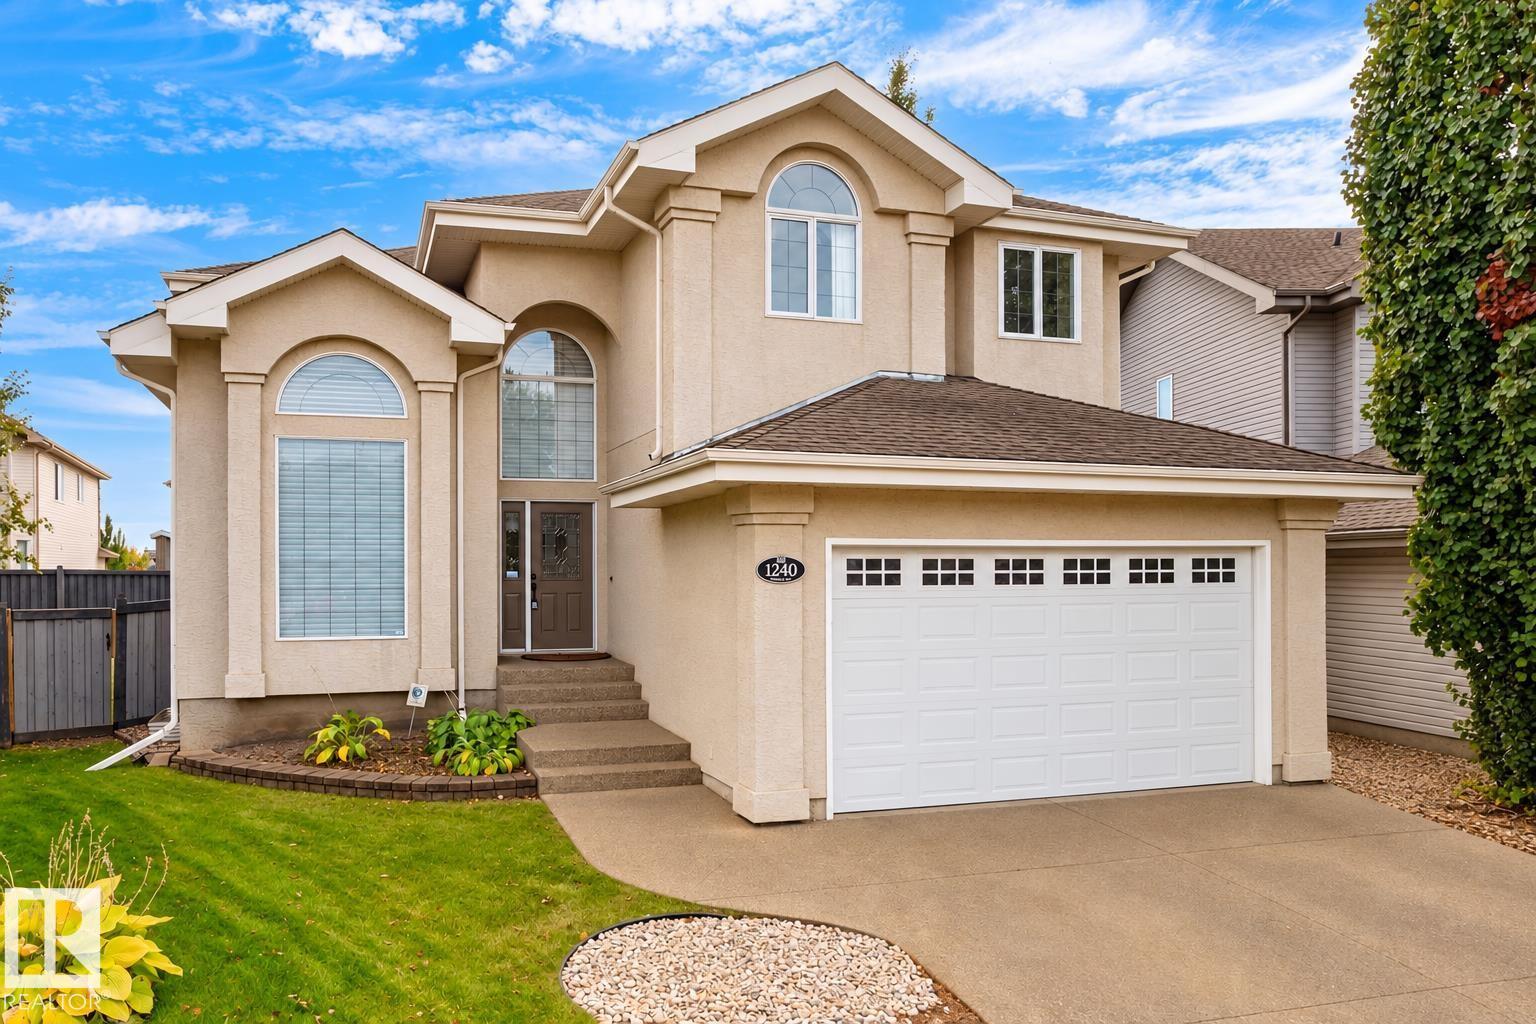
Gorgeous custom-built 2,807 sq. ft. 2-storey tucked into a quiet keyhole cul-de-sac.
A grand open-to-below foyer welcomes you with a sweeping curved staircase. Jatoba (Brazilian Cherry) hardwood and tile flow throughout the main floor. Hunter Douglas window coverings on the main level.
9' ceilings on the main floor and in the basement. The family room features a soaring 17' ceiling, abundant natural light and a tiled feature fireplace. The spacious kitchen offers granite countertops and cherry wood cabinetry with elegant crown moulding.
High-capacity hood fan and walk-in pantry. Main-floor den/office and laundry room. Upstairs offers 4 bedrooms.
The primary suite includes a walk-in closet and 5-piece ensuite. A large skylight brings natural light into the main bathroom. Double attached garage.
Large south-facing pie-shaped backyard. Close to schools, parks & shopping.
Property summary
- MLS® number
- E4510550
- Property type
- Single Family
- Building type
- House
- Square footage
- 2,807 sq ft
- Title
- Freehold
- Land size
- 582.33 square meters
- Built in
- 2006
- Parking
- Attached Garage
- Days on market
- 3 days
Features & details
- Heating
- Forced air
- Basement
- Unfinished, Full
- Appliances
- Washer, Refrigerator, Gas stove(s), Dishwasher, Dryer, Hood Fan
- Lot features
- Cul-de-sac, No Animal Home, No Smoking Home
What would this home cost you?
Based on the $838,888 asking price at a 5.00% example rate, semi-annual compounding.
Renanza Realty Inc. can represent you on this property — send an enquiry to arrange a private viewing.
Listing courtesy of Top West Realty, Edmonton.
The listing data displayed here is provided in part by the Canadian Real Estate Association (CREA) through its Data Distribution Facility (DDF®) and is drawn from Boards and Associations across Canada. Information is deemed reliable but is not guaranteed accurate by CREA. The listings are held by brokerages other than Renanza Realty unless otherwise noted.
The trademarks REALTOR®, REALTORS® and the REALTOR® logo are controlled by CREA and identify real estate professionals who are members of CREA. The trademarks MLS®, Multiple Listing Service® and the associated logos identify professional services rendered by REALTOR® members of CREA to effect the purchase, sale and lease of real estate as part of a cooperative selling system.