
1240 Serene Drive
Spallumcheen, British Columbia
MLS® 10400005
$599,000
- Status
- Active
- Property type
- House
- MLS® number
- 10400005
- Bedrooms
- 5
- Bathrooms
- 2
- Year built
- 1971
 1 / 55
Listing description
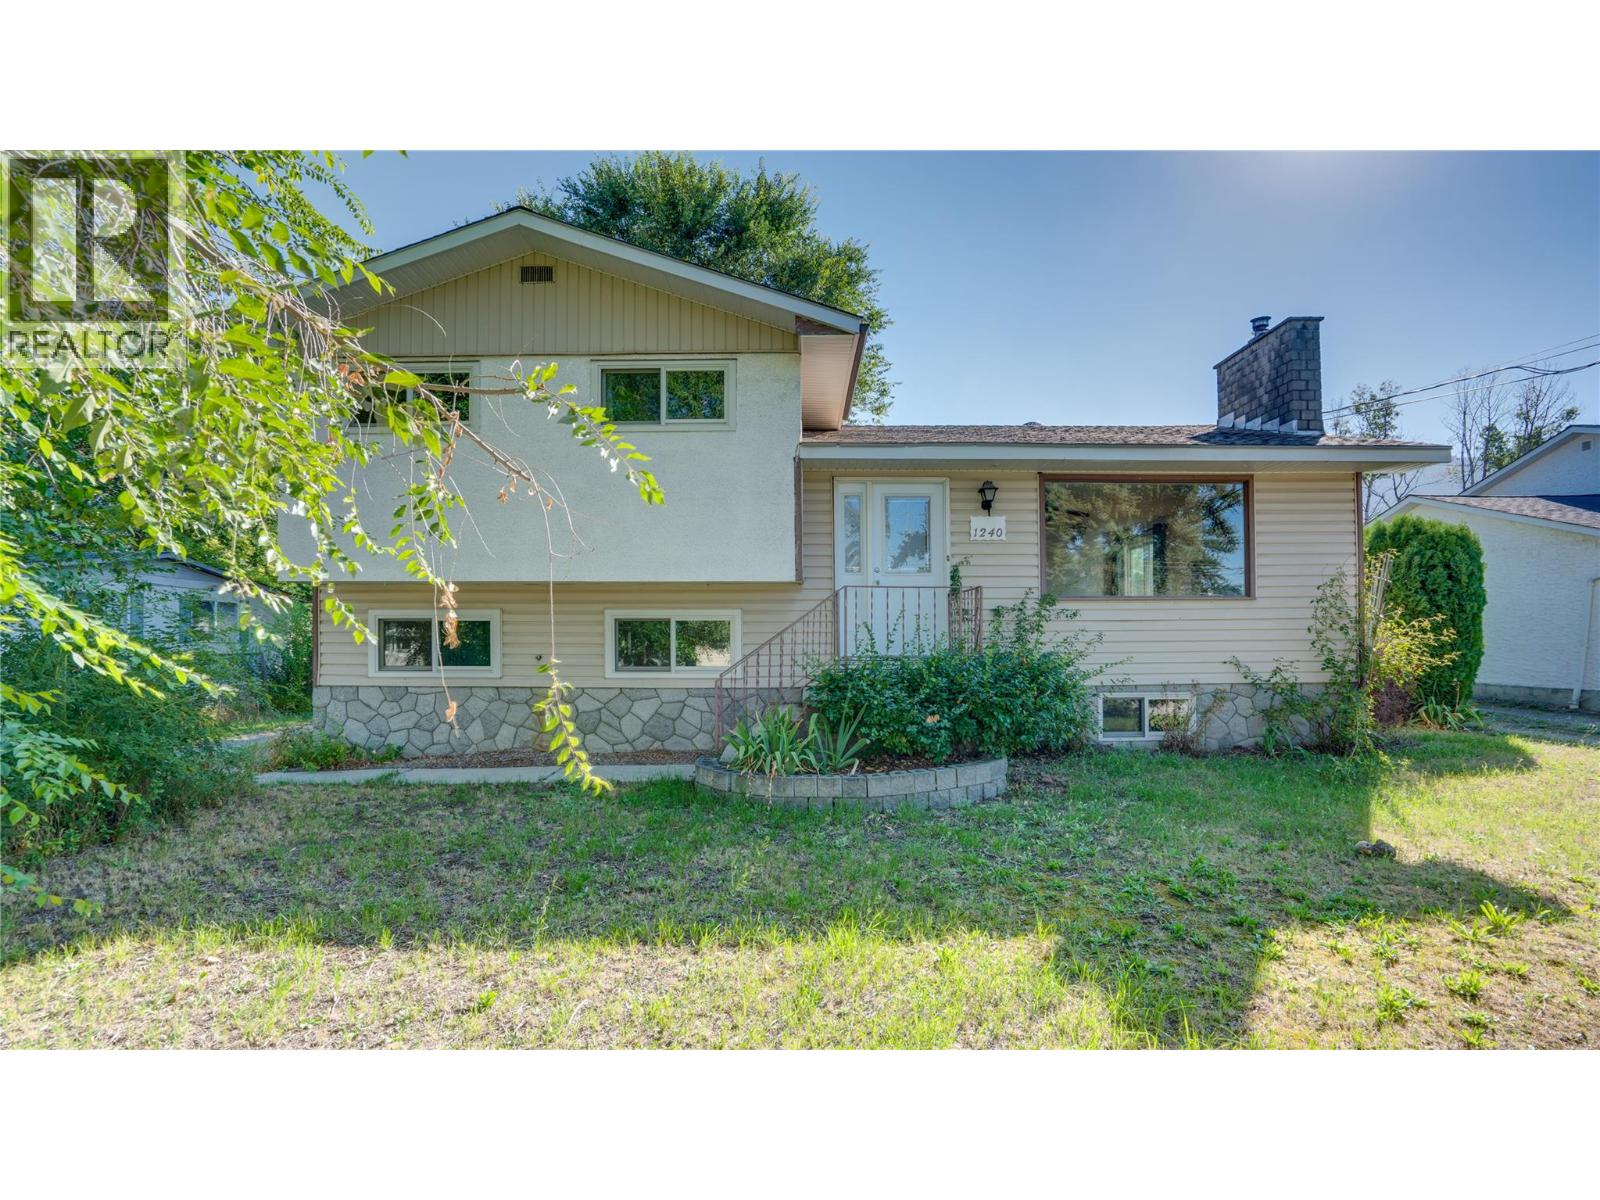
Welcome to this 5-bedroom, 2-bathroom multi-level split home that sits on a 0. 31-acre lot in Spallumcheen and offers tons of potential for a growing family or someone looking for their next project. Built in 1971, the home has plenty of character and a great layout, while still leaving room for someone to bring their ideas and updates to make it their own.
With 5 bedrooms, 2 bathrooms, and two WETT-certified wood stoves, there’s lots of space for the whole family and plenty of warmth for those cold winter days. Outside is where you'll find large, beautiful trees that provide plenty of shade in both the front and backyard, while the backyard offers a great sense of privacy. You’ll also find fruit trees along with berry and grape bushes throughout the property.
A few equipment sheds are great storage solutions! A detached double-car garage with an attached carport gives you plenty of room for vehicles, toys, storage, or a workshop. Some of the bigger updates have already been taken care of within the last two years, including the roof, window updates, Septic clean-out (Sept 2026), and New Hot Water tank (Sept 2026).
Located within 10 minutes of Armstrong and local schools and only 15 minutes from Vernon, it’s in a great spot for getting to work, school, shopping, and more with only a short commute! Whether you’re looking for a spacious family home or a property you can update and add your own touch to, this Spallumcheen home has plenty of room and potential to work with.
Property summary
- MLS® number
- 10400005
- Property type
- Single Family
- Building type
- House
- Square footage
- 2,101 sq ft
- Title
- Freehold
- Land size
- 0.31 acres
- Built in
- 1971
- Annual property taxes
- $2,402.00
- Parking
- 5 spaces · Detached Garage, Rear, Additional Parking
- Days on market
- 7 days
Features & details
- Heating
- Baseboard heaters, Stove, Wood
- Basement
- Full
- Architectural style
- Multi-level
What would this home cost you?
Based on the $599,000 asking price at a 5.00% example rate, semi-annual compounding.
Renanza Realty Inc. can represent you on this property — send an enquiry to arrange a private viewing.
Listing courtesy of Coldwell Banker Executives Realty, Vernon.
The listing data displayed here is provided in part by the Canadian Real Estate Association (CREA) through its Data Distribution Facility (DDF®) and is drawn from Boards and Associations across Canada. Information is deemed reliable but is not guaranteed accurate by CREA. The listings are held by brokerages other than Renanza Realty unless otherwise noted.
The trademarks REALTOR®, REALTORS® and the REALTOR® logo are controlled by CREA and identify real estate professionals who are members of CREA. The trademarks MLS®, Multiple Listing Service® and the associated logos identify professional services rendered by REALTOR® members of CREA to effect the purchase, sale and lease of real estate as part of a cooperative selling system.