
1240 ALPINE Road Unit# 17
Sun Peaks, British Columbia
MLS® 10397022
$700,000
- Status
- Active
- Property type
- House
- MLS® number
- 10397022
- Bedrooms
- 2
- Bathrooms
- 2
- Year built
- 2019
 1 / 36
Listing description
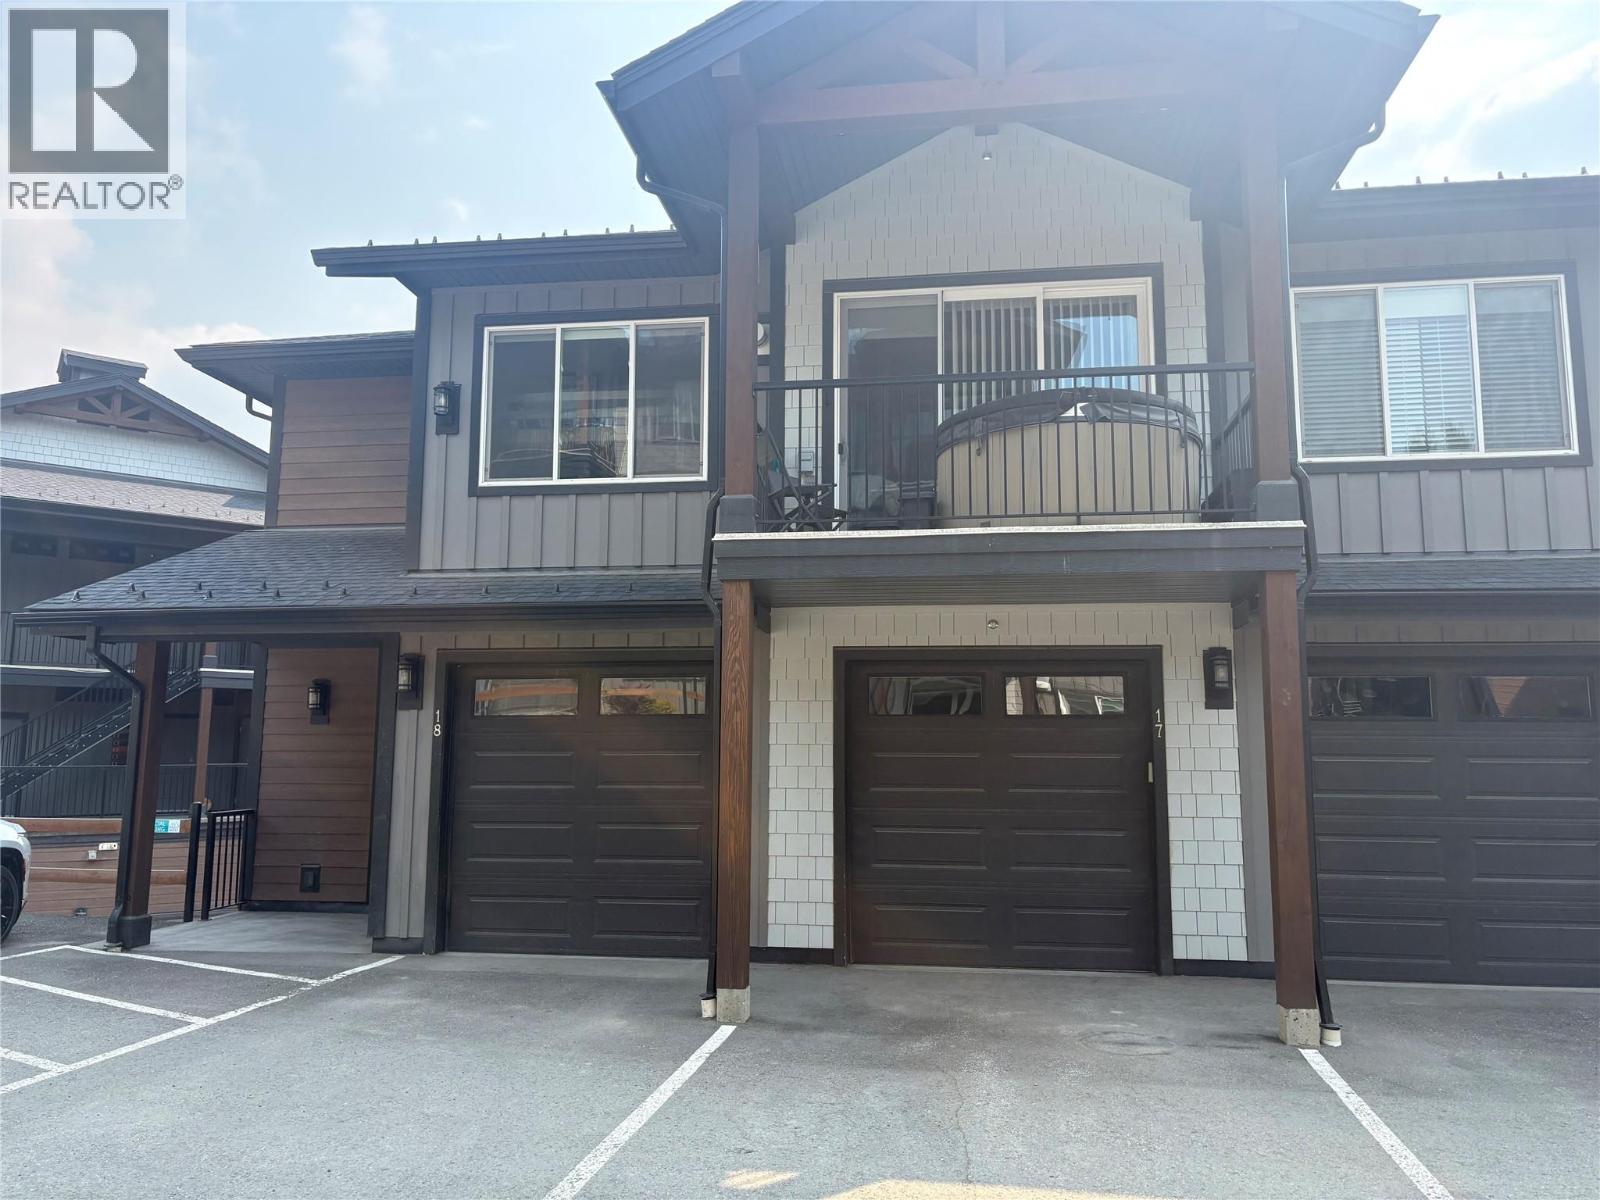
NO GST, GARAGE, TOP FLOOR CONDO! Welcome to Peaks West, ideally situated in the heart of Sun Peaks’ growing West Village, with quick ski access to the Burfield Chair and an easy walk to the village centre. This inviting two-bedroom, two-bathroom townhouse offers the perfect blend of mountain lifestyle, comfort, and investment potential, with zoning that allows both nightly and long-term rentals.
The open-concept main floor features a spacious eat-in kitchen with quartz countertops, a dedicated dining area, and a cozy gas fireplace—an ideal gathering place after a day on the slopes. Enjoy your own private hot tub, ample storage, and two convenient parking spaces, including a private garage and driveway. A furnishing package is also available for purchase, offering the opportunity for a seamless, turn-key transition into one of Sun Peaks’ most exciting neighbourhoods.
Property summary
- MLS® number
- 10397022
- Property type
- Single Family
- Building type
- Apartment
- Square footage
- 830 sq ft
- Title
- Condo/Strata
- Built in
- 2019
- Annual property taxes
- $1,600.00
- Parking
- 2 spaces · Attached Garage, Additional Parking
- Days on market
- 68 days
Features & details
- Heating
- Baseboard heaters, Electric
- Flooring
- Laminate, Carpeted
- Appliances
- Refrigerator, Dishwasher, Range, Microwave, Washer & Dryer
- Exterior features
- Other
- Community features
- Family Oriented, Pets Allowed, Rentals Allowed
- Architectural style
- Other
- Strata fee
- $190.08 / Monthly
What would this home cost you?
Based on the $700,000 asking price at a 5.00% example rate, semi-annual compounding.
Renanza Realty Inc. can represent you on this property — send an enquiry to arrange a private viewing.
Listing courtesy of eXp Realty (Kamloops), Kamloops.
The listing data displayed here is provided in part by the Canadian Real Estate Association (CREA) through its Data Distribution Facility (DDF®) and is drawn from Boards and Associations across Canada. Information is deemed reliable but is not guaranteed accurate by CREA. The listings are held by brokerages other than Renanza Realty unless otherwise noted.
The trademarks REALTOR®, REALTORS® and the REALTOR® logo are controlled by CREA and identify real estate professionals who are members of CREA. The trademarks MLS®, Multiple Listing Service® and the associated logos identify professional services rendered by REALTOR® members of CREA to effect the purchase, sale and lease of real estate as part of a cooperative selling system.