
1240, 81 LEGACY Boulevard SE
Calgary, Alberta
MLS® A2332467
$319,900
- Status
- Active
- Property type
- House
- MLS® number
- A2332467
- Bedrooms
- 2
- Bathrooms
- 2
- Year built
- 2016
 1 / 28
Listing description
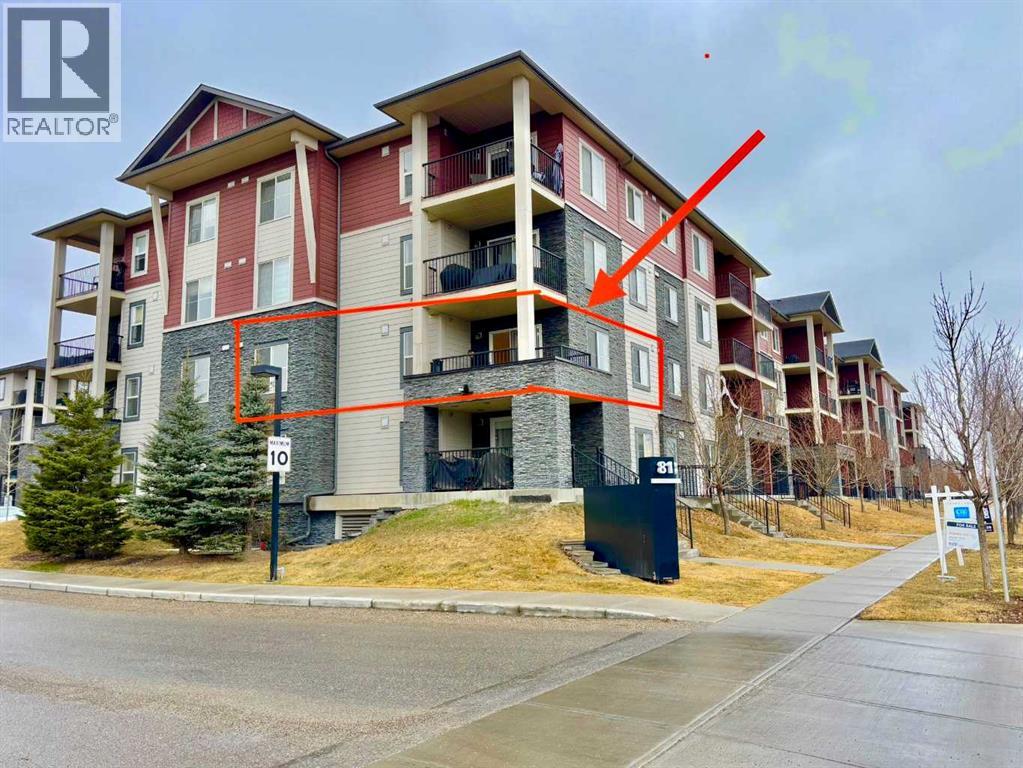
Welcome to this bright and airy CORNER unit condo offering 2 spacious bedrooms, 2 full baths, a functional den, and 2 parking stalls—one underground and one surface. With windows on multiple sides, this home is flooded with natural light throughout the day, creating a warm and inviting atmosphere. The open-concept living space includes a large sunlit living room that opens to a generously sized balcony, perfect for relaxing or entertaining.
The kitchen and bathrooms feature upgraded granite countertops, complemented by newer stainless steel appliances and newer carpet for a fresh, move-in-ready feel. Smartly designed with bedrooms on opposite sides for maximum privacy and sound separation, plus a den ideal for a home office or study nook. Located just steps from shopping plazas, restaurants, grocery stores, and scenic green paths leading to peaceful ponds, this home combines comfort, functionality, and convenience in one perfect package.
Book your showing today before it’s gone!
Property summary
- MLS® number
- A2332467
- Property type
- Single Family
- Building type
- Apartment
- Square footage
- 889 sq ft
- Title
- Condo/Strata
- Built in
- 2016
- Annual property taxes
- $2,147.91
- Parking
- 2 spaces · Underground
- Days on market
- 50 days
Features & details
- Heating
- Baseboard heaters
- Cooling
- None
- Flooring
- Carpeted, Linoleum
- Appliances
- Refrigerator, Range - Electric, Dishwasher, Microwave Range Hood Combo, Washer & Dryer
- Exterior features
- Vinyl siding
- Lot features
- Parking
- Maintenance fee
- $470.14 / Monthly
What would this home cost you?
Based on the $319,900 asking price at a 5.00% example rate, semi-annual compounding.
Renanza Realty Inc. can represent you on this property — send an enquiry to arrange a private viewing.
Listing courtesy of TREC The Real Estate Company, CALGARY.
The listing data displayed here is provided in part by the Canadian Real Estate Association (CREA) through its Data Distribution Facility (DDF®) and is drawn from Boards and Associations across Canada. Information is deemed reliable but is not guaranteed accurate by CREA. The listings are held by brokerages other than Renanza Realty unless otherwise noted.
The trademarks REALTOR®, REALTORS® and the REALTOR® logo are controlled by CREA and identify real estate professionals who are members of CREA. The trademarks MLS®, Multiple Listing Service® and the associated logos identify professional services rendered by REALTOR® members of CREA to effect the purchase, sale and lease of real estate as part of a cooperative selling system.