
124 WOLVERTON Road
Grimsby, Ontario
MLS® 40858622
$849,900
- Status
- Active
- Property type
- House
- MLS® number
- 40858622
- Bedrooms
- 3
- Bathrooms
- 2
- Year built
- 1955
 1 / 50
Listing description
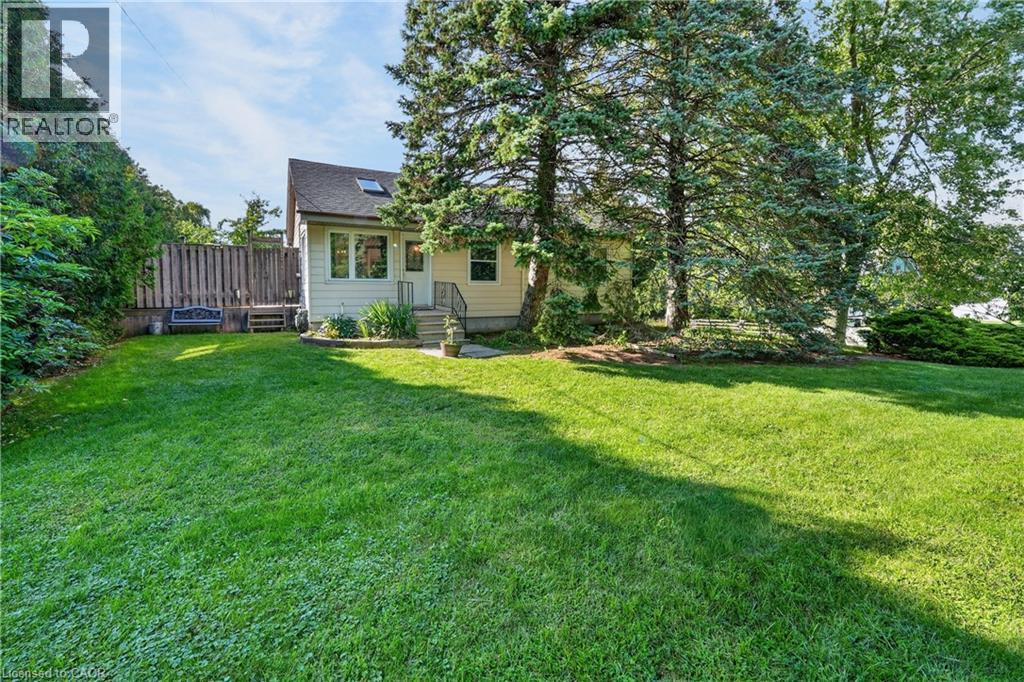
GRIMSBY ESCARPMENT - Welcome to this charming 3-bedroom, 2-bathroom bungalow, beautifully situated on Grimsby's breathtaking escarpment, where peaceful country surroundings meet the convenience of in-town living. Set on just under 3/4 of an acre and backing onto woodlands and open fields, this picturesque property offers exceptional privacy, mature trees, and scenic views in every direction. Step outside and discover a backyard designed for enjoying the outdoors.
A spacious deck overlooks the 27-ft saltwater above-ground pool and expansive yard, framed by magnificent century-old willow trees. Whether entertaining family and friends, gathering around a campfire, or simply relaxing and taking in the natural surroundings, this property offers a wonderful setting to enjoy every season. Inside, the bright and inviting open-concept main level features an updated eat-in kitchen with granite countertops, a comfortable living room with vinyl flooring, three well-appointed bedrooms, and a 4-piece bathroom.
The recently renovated walkout basement provides additional living space along with a stylish 3-piece bathroom featuring a glass shower and new vanity. A detached single-car garage with hydro adds extra storage and functionality, while the generous driveway provides parking for up to eight vehicles. Ideally located just steps from the Bruce Trail and Adam Dopko Trails, this unique escarpment property truly offers the best of both worlds-a peaceful country setting surrounded by nature, while remaining just minutes from schools, shopping, community centres, downtown Grimsby, and convenient QEW access.
Property summary
- MLS® number
- 40858622
- Property type
- Single Family
- Building type
- House
- Square footage
- 1,904 sq ft
- Title
- Freehold
- Built in
- 1955
- Annual property taxes
- $5,691.86
- Parking
- 9 spaces · Detached Garage
- Days on market
- 56 days
Features & details
- Heating
- Forced air, Natural gas
- Cooling
- Central air conditioning
- Basement
- Finished, Full
- Appliances
- Washer, Refrigerator, Stove, Dryer
- Exterior features
- Aluminum siding
- Lot features
- Country residential, Private Yard
- Community features
- Quiet Area, School Bus, Community Centre
- Pool
- Above ground pool
- Architectural style
- Bungalow
What would this home cost you?
Based on the $849,900 asking price at a 5.00% example rate, semi-annual compounding.
Renanza Realty Inc. can represent you on this property — send an enquiry to arrange a private viewing.
Listing courtesy of Royal LePage State Realty, Stoney Creek.
The listing data displayed here is provided in part by the Canadian Real Estate Association (CREA) through its Data Distribution Facility (DDF®) and is drawn from Boards and Associations across Canada. Information is deemed reliable but is not guaranteed accurate by CREA. The listings are held by brokerages other than Renanza Realty unless otherwise noted.
The trademarks REALTOR®, REALTORS® and the REALTOR® logo are controlled by CREA and identify real estate professionals who are members of CREA. The trademarks MLS®, Multiple Listing Service® and the associated logos identify professional services rendered by REALTOR® members of CREA to effect the purchase, sale and lease of real estate as part of a cooperative selling system.