
124 Mills Road Unit# 21
Kelowna, British Columbia
MLS® 10397266
$544,900
- Status
- Active
- Property type
- House
- MLS® number
- 10397266
- Bedrooms
- 3
- Bathrooms
- 3
- Year built
- 2005
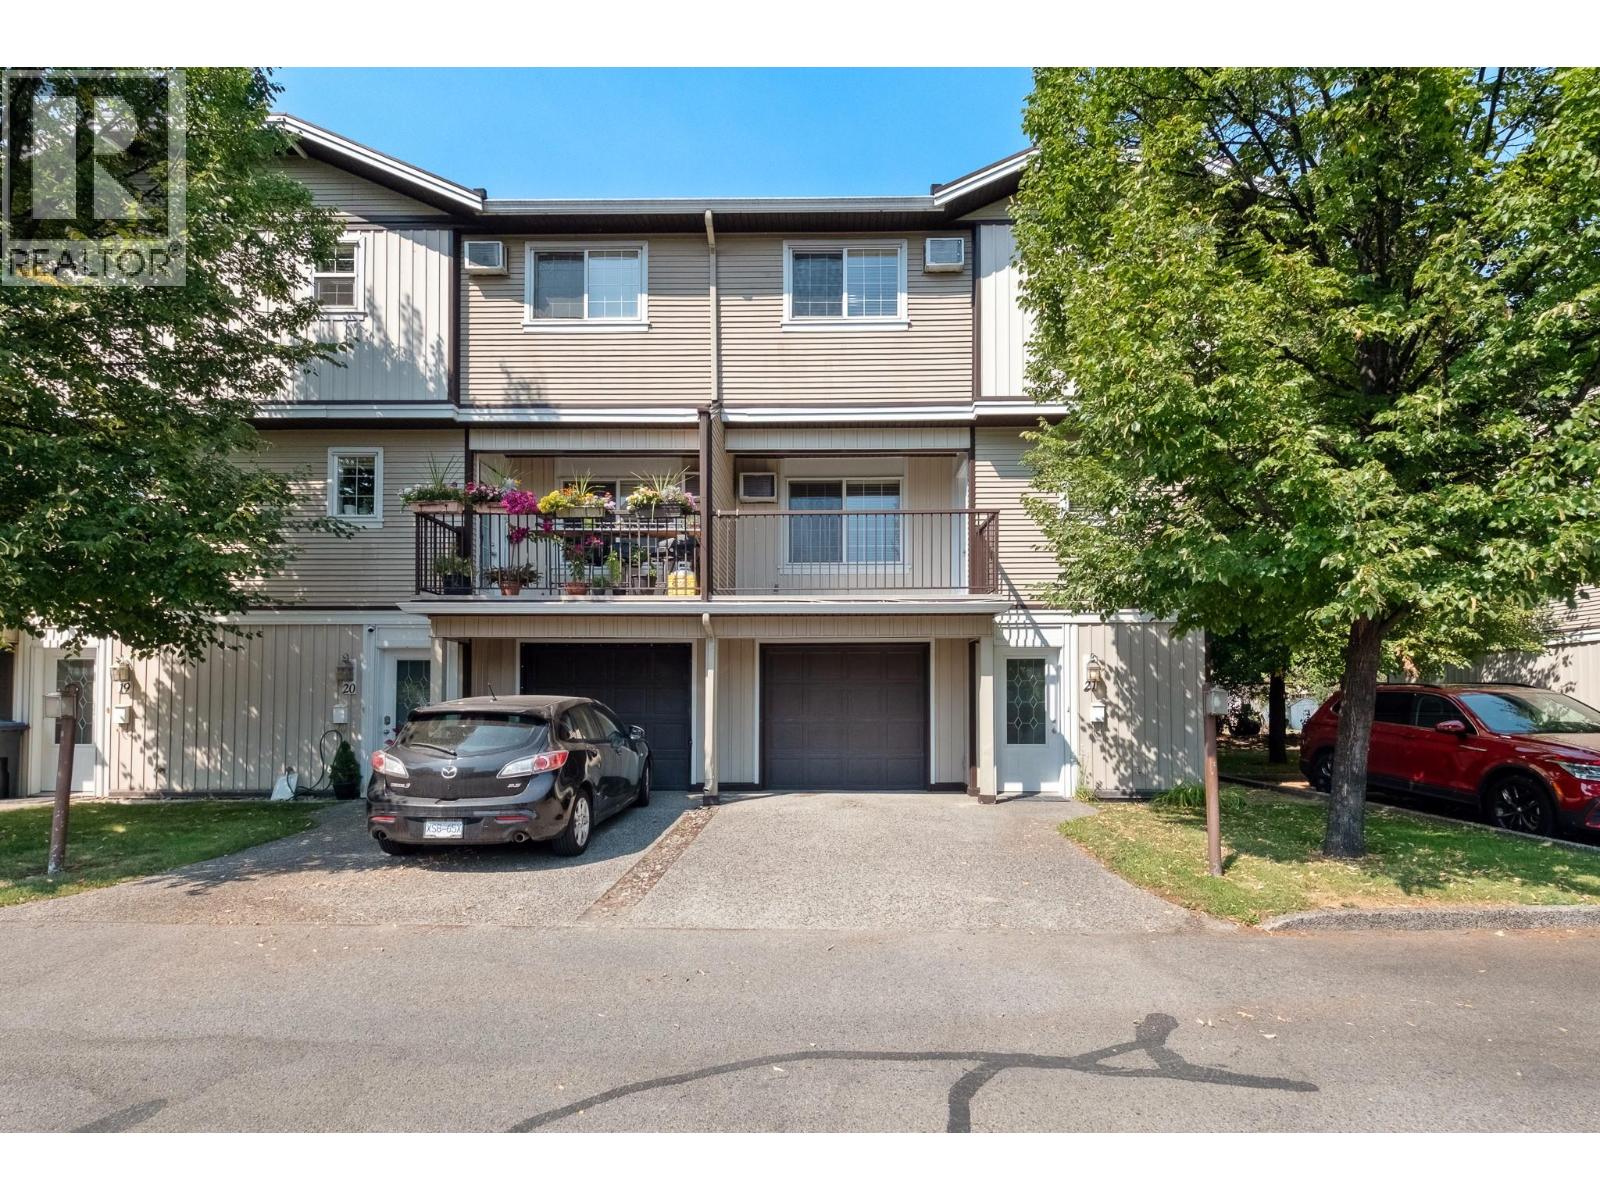 1 / 29
Listing description
Welcome to this beautifully renovated townhome with 3 bedrooms, 2 bonus rooms, and 2. 5 bathrooms. Thoughtfully laid out and move-in ready, this spacious home is an excellent choice for a growing or larger family.
The ground floor features a bright and functional living space along with 2 bonus rooms, ideal for a home office, playroom, study, gym, or additional family space. The renovated interior offers a fresh, modern feel while providing plenty of room for everyday living and entertaining. Upstairs, you'll find three well-appointed bedrooms, including a comfortable primary bedroom, along with two full bathrooms.
A convenient half bath on the main floor adds extra functionality for family and guests. With its generous floor plan and flexible spaces, this home offers room for everyone while adapting easily to your family's changing needs. Located on Mills Road in Kelowna, you'll enjoy convenient access to shopping, schools, transit, parks, and a variety of everyday amenities.
Property summary
- MLS® number
- 10397266
- Property type
- Single Family
- Building type
- Row / Townhouse
- Square footage
- 1,426 sq ft
- Title
- Condo/Strata
- Built in
- 2005
- Annual property taxes
- $3,257.68
- Parking
- 1 space · Stall, Street
- Days on market
- 28 days
Features & details
- Heating
- Electric
- Cooling
- Wall unit
- Flooring
- Tile, Carpeted, Vinyl
- Appliances
- Refrigerator, Range - Electric, Dishwasher, Microwave, Washer & Dryer
- Exterior features
- Vinyl siding
- Lot features
- Balcony
- Strata fee
- $292.62 / Monthly
What would this home cost you?
Based on the $544,900 asking price at a 5.00% example rate, semi-annual compounding.
Renanza Realty Inc. can represent you on this property — send an enquiry to arrange a private viewing.
Listing courtesy of Royal LePage Kelowna, Kelowna.
The listing data displayed here is provided in part by the Canadian Real Estate Association (CREA) through its Data Distribution Facility (DDF®) and is drawn from Boards and Associations across Canada. Information is deemed reliable but is not guaranteed accurate by CREA. The listings are held by brokerages other than Renanza Realty unless otherwise noted.
The trademarks REALTOR®, REALTORS® and the REALTOR® logo are controlled by CREA and identify real estate professionals who are members of CREA. The trademarks MLS®, Multiple Listing Service® and the associated logos identify professional services rendered by REALTOR® members of CREA to effect the purchase, sale and lease of real estate as part of a cooperative selling system.