
124 LILAC CIRCLE
Haldimand, Ontario
MLS® X14176492
$869,000
- Status
- Active
- Property type
- House
- MLS® number
- X14176492
- Bedrooms
- 4
- Bathrooms
- 3
- Year built
- —
 1 / 15
Listing description
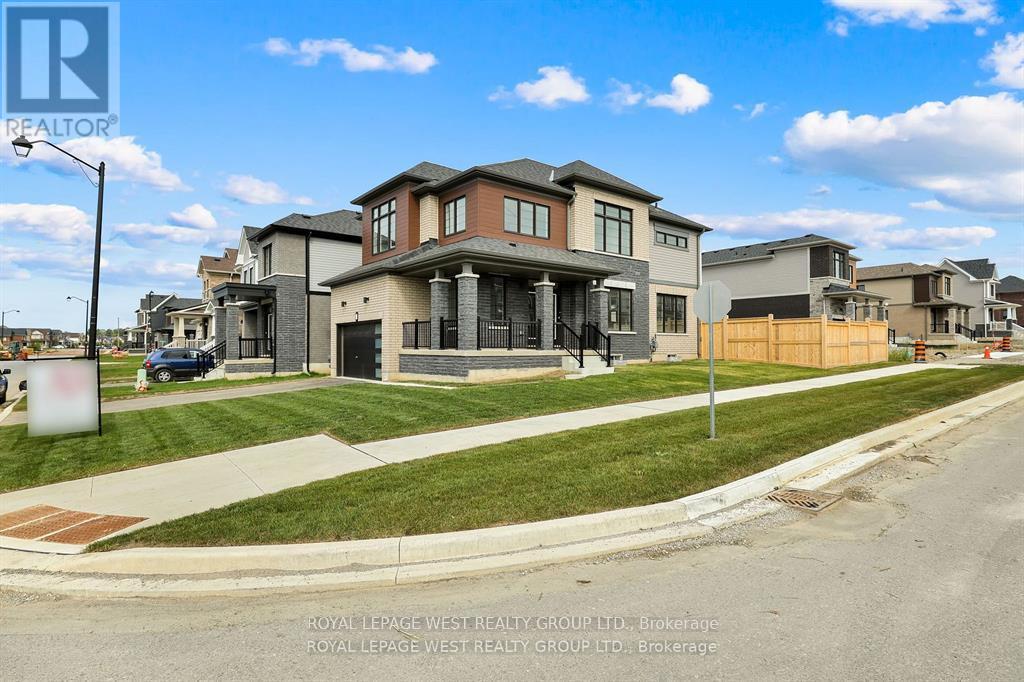
Welcome to this beautifully crafted, newly built 4-bedroom, 2. 5-bathroom home in the highly sought-after Avalon community by Empire Homes in Caledonia! Situated on an exceptionally large corner lot, one of the largest on the block, this home is filled with natural light and offers plenty of outdoor space for the whole family.
Step inside to discover stunning hardwood flooring throughout the main level, creating a warm and elegant atmosphere. The inviting kitchen features stainless steel appliances and is perfect for everyday living and entertaining. Upstairs, you'll find four spacious bedrooms, convenient second-floor laundry, and a generous primary suite complete with a luxurious ensuite featuring a relaxing soaker tub.
Large windows throughout create a bright, airy and welcoming feel. The expansive, fully fenced corner yard offers endless possibilities for outdoor entertaining, family gatherings and relaxation. A double-car garage provides added convenience and storage.
Enjoy the lifestyle that Avalon has to offer! This thoughtfully planned, family-oriented community features green spaces, walking trails and recreational amenities, including tennis courts, basketball courts, a running track, sports fields and playgrounds. Explore the beautiful Grand River and surrounding natural areas, all while enjoying the charm of Caledonia.
Conveniently located with access to Highway 6, Highway 403 and the QEW, you're well connected to Hamilton, shopping, restaurants, schools and everyday essentials. With a growing selection of planned retail and dining opportunities, Avalon is an exciting place to call home. An incredible opportunity to enjoy modern family living, an oversized corner lot and a fantastic community.
Don't miss out!
Property summary
- MLS® number
- X14176492
- Property type
- Single Family
- Building type
- House
- Title
- Freehold
- Land size
- 33.9 x 77.2 FT ; 20.92x77.24x48.67x92.07x33.87 (all feet)
- Annual property taxes
- $6,200.00
- Parking
- 6 spaces · Attached Garage, Garage
- Days on market
- 0 days
Features & details
- Heating
- Forced air, Natural gas
- Cooling
- Central air conditioning
- Basement
- Unfinished, N/A
- Exterior features
- Brick, Vinyl siding
- Community features
- Community Centre
What would this home cost you?
Based on the $869,000 asking price at a 5.00% example rate, semi-annual compounding.
Renanza Realty Inc. can represent you on this property — send an enquiry to arrange a private viewing.
Listing courtesy of ROYAL LEPAGE WEST REALTY GROUP LTD., TORONTO.
The listing data displayed here is provided in part by the Canadian Real Estate Association (CREA) through its Data Distribution Facility (DDF®) and is drawn from Boards and Associations across Canada. Information is deemed reliable but is not guaranteed accurate by CREA. The listings are held by brokerages other than Renanza Realty unless otherwise noted.
The trademarks REALTOR®, REALTORS® and the REALTOR® logo are controlled by CREA and identify real estate professionals who are members of CREA. The trademarks MLS®, Multiple Listing Service® and the associated logos identify professional services rendered by REALTOR® members of CREA to effect the purchase, sale and lease of real estate as part of a cooperative selling system.