
124 Everridge Gardens SW
Calgary, Alberta
MLS® A2329599
$374,900
- Status
- Active
- Property type
- House
- MLS® number
- A2329599
- Bedrooms
- 3
- Bathrooms
- 4
- Year built
- 2006
 1 / 26
Listing description
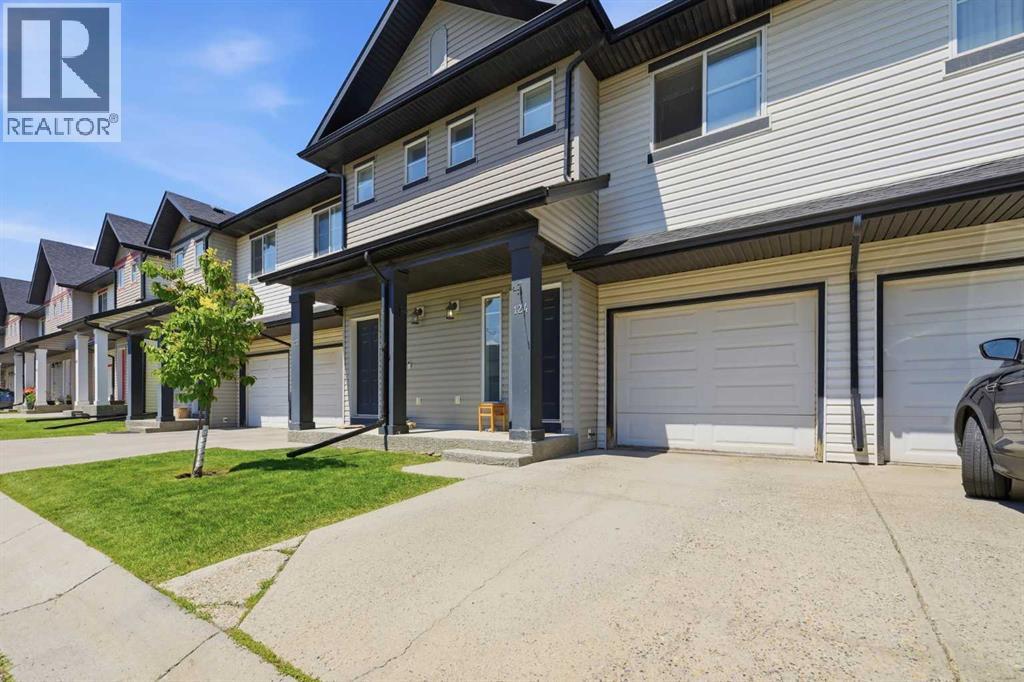
3-BED, 4 BATH | FINISHED BASEMENT | ATTACHED GARAGE | BACKS ONTO GREEN SPACE | Welcome home in the highly sought-after community of Evergreen. Perfect for first-time homebuyers, young families, or investors, this property offers an unbeatable combination of space, location, and upgrades. The open-concept main floor features a spacious kitchen that flows perfectly into the family room, ideal for everyday living and entertaining.
From the dining area, step out onto your private rear deck, which backs directly onto a beautiful greenspace and playground. It offers peaceful views and the perfect backyard extension for kids! A convenient half-bathroom completes this level.
Upstairs, you will find three large bedrooms, including a spacious primary suite featuring a huge walk-in closet and a private 4-piece ensuite. A second full 4-piece bathroom and ultra-convenient upper-level laundry complete the top floor. Adding incredible value is the finished basement.
This versatile space is perfect for a media room, home office, or playroom, and includes the home’s second half-bathroom. Keep your vehicle safe from the Calgary weather in the single attached garage, supplemented by an additional driveway parking pad and ample visitor parking just steps away. You will love the walkable location—just minutes on foot to two local schools, transit routes, shopping, and everyday amenities.
Townhomes with a finished basement, garage, and green space views in Evergreen are a rare find. Schedule your showing today! **Some images have been virtually staged**
Property summary
- MLS® number
- A2329599
- Property type
- Single Family
- Building type
- Row / Townhouse
- Square footage
- 1,179 sq ft
- Title
- Freehold
- Land size
- 1454 square feet
- Built in
- 2006
- Annual property taxes
- $2,919.00
- Parking
- 2 spaces · Attached Garage, Parking Pad
- Days on market
- 57 days
Features & details
- Heating
- Forced air, Natural gas
- Cooling
- None
- Basement
- Finished, Full
- Flooring
- Laminate, Carpeted, Vinyl
- Appliances
- Washer, Dishwasher, Stove, Dryer, Hood Fan, Window Coverings, Garage door opener
- Lot features
- No Animal Home, No Smoking Home, Parking
- Community features
- Pets Allowed
- Maintenance fee
- $343.96 / Monthly
What would this home cost you?
Based on the $374,900 asking price at a 5.00% example rate, semi-annual compounding.
Renanza Realty Inc. can represent you on this property — send an enquiry to arrange a private viewing.
Listing courtesy of CIR Realty, CALGARY.
The listing data displayed here is provided in part by the Canadian Real Estate Association (CREA) through its Data Distribution Facility (DDF®) and is drawn from Boards and Associations across Canada. Information is deemed reliable but is not guaranteed accurate by CREA. The listings are held by brokerages other than Renanza Realty unless otherwise noted.
The trademarks REALTOR®, REALTORS® and the REALTOR® logo are controlled by CREA and identify real estate professionals who are members of CREA. The trademarks MLS®, Multiple Listing Service® and the associated logos identify professional services rendered by REALTOR® members of CREA to effect the purchase, sale and lease of real estate as part of a cooperative selling system.