
124 COMPASS Trail Unit# #25
Cambridge, Ontario
MLS® 40875336
$2,700/mo
- Status
- Active
- Property type
- House
- MLS® number
- 40875336
- Bedrooms
- 3
- Bathrooms
- 4
- Year built
- 2021
 1 / 23
Listing description
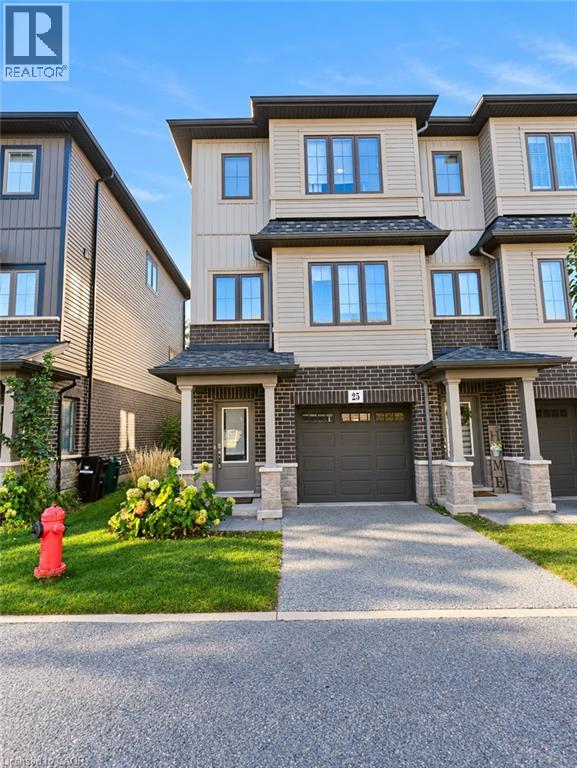
Discover space and flexibility at 124 Compass Trail, Unit 25! This corner townhome offers a practical three-level layout with 3 bedrooms and 4 washrooms. The ground floor features a versatile den/office with direct outdoor access and its own washroom—an ideal setup for working from home.
The second floor brings together the kitchen, dining and living areas, while all three bedrooms and two washrooms are located on the third floor for added privacy. Enjoy the outdoor deck and a backyard with mature trees that provide added privacy. A garage door opener will be installed prior to occupancy.
Everyday conveniences, including grocery stores, parks, schools, childcare and Cambridge Memorial Hospital, are nearby. Convenient access to Highway 401 and Highway 7/8 makes commuting throughout Cambridge and the Waterloo Region easy. The Tenant is responsible for the monthly rental charges for the hot water heater ($36) and Home Comfort System ($50), totalling $86 per month plus applicable taxes.
Property summary
- MLS® number
- 40875336
- Property type
- Single Family
- Building type
- Row / Townhouse
- Square footage
- 1,500 sq ft
- Title
- Freehold
- Built in
- 2021
- Parking
- 2 spaces · Attached Garage
- Days on market
- 3 days
Features & details
- Heating
- Forced air, Electric
- Cooling
- Central air conditioning
- Basement
- None
- Appliances
- Washer, Refrigerator, Dishwasher, Stove, Dryer, Hood Fan, Window Coverings, Garage door opener
- Exterior features
- Brick Veneer
- Lot features
- Corner Site, Balcony, Country residential, No Pet Home, Automatic Garage Door Opener
- Community features
- School Bus
- Maintenance fee
- $177.31 / Monthly
Renanza Realty Inc. can represent you on this property — send an enquiry to arrange a private viewing.
Listing courtesy of Royal LePage Wolle Realty, Kitchener.
The listing data displayed here is provided in part by the Canadian Real Estate Association (CREA) through its Data Distribution Facility (DDF®) and is drawn from Boards and Associations across Canada. Information is deemed reliable but is not guaranteed accurate by CREA. The listings are held by brokerages other than Renanza Realty unless otherwise noted.
The trademarks REALTOR®, REALTORS® and the REALTOR® logo are controlled by CREA and identify real estate professionals who are members of CREA. The trademarks MLS®, Multiple Listing Service® and the associated logos identify professional services rendered by REALTOR® members of CREA to effect the purchase, sale and lease of real estate as part of a cooperative selling system.