
124 Castlebrook Road NE
Calgary, Alberta
MLS® A2345723
$595,000
- Status
- Active
- Property type
- House
- MLS® number
- A2345723
- Bedrooms
- 5
- Bathrooms
- 2
- Year built
- 1981
 1 / 49
Listing description
Welcome to this beautifully updated and move-in-ready home in the desirable community of Castleridge! Offering **1,087 sq. ft.
on the main floor plus approximately 975 sq. ft. in the lower level**, this versatile property provides plenty of space for families, extended family, or investors.
Ideally located within walking distance to **schools, public transit, shopping plazas, and the popular Prairie Winds Park**, this home combines everyday convenience with excellent accessibility. The main level features a bright and spacious living and dining area that flows into a stylishly updated kitchen complete with **high-gloss modern cabinetry, quartz countertops, a centre island, and stainless steel appliances**. Beautiful **luxury vinyl plank flooring** adds a contemporary touch throughout the main living areas.
Three generously sized bedrooms, a full 4-piece bathroom, and a convenient **stacked washer and dryer** complete the main level. The lower level offers a **2-bedroom LEGAL Space** with a separate side entrance, making this an excellent opportunity for rental income or mortgage assistance. This features an open-concept kitchen with stainless steel appliances, a combination of carpet and LVP flooring, large windows, a soundproofed ceiling, separate laundry, and its own comfortable living space.
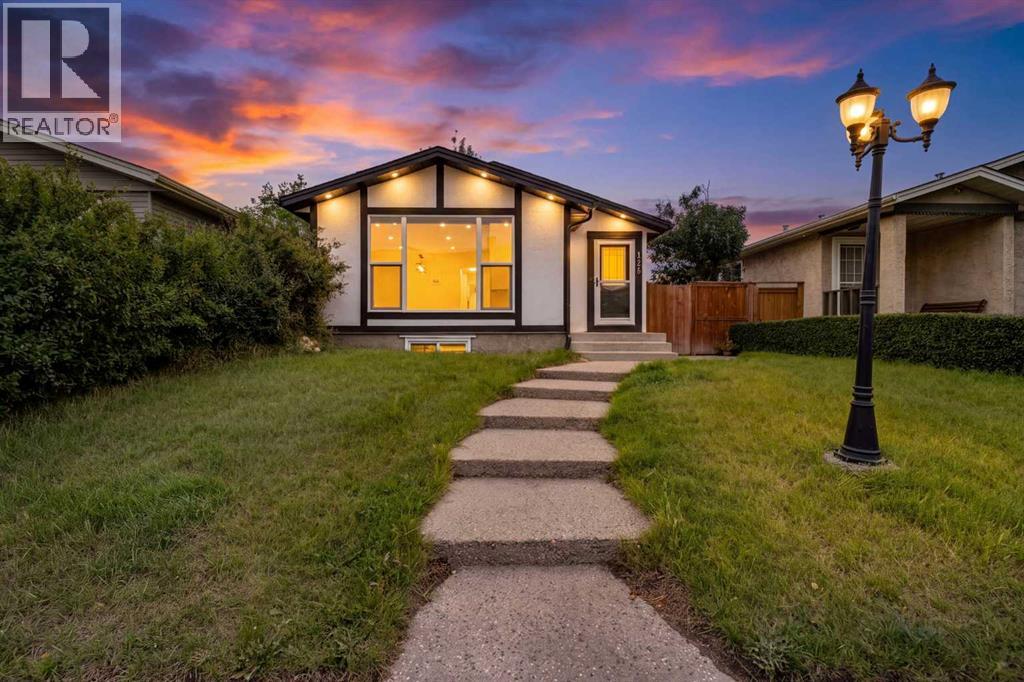
The home is equipped with **two furnaces** and a **2022 hot water tank**. Outside, enjoy excellent curb appeal with an **exposed aggregate concrete front yard, stucco and Smart Board exterior, and a fenced backyard**. Whether you're looking for a family home with additional income potential or an investment property in a convenient Northeast Calgary location, this Castleridge home offers exceptional versatility and value.
**Don't miss this opportunity—book your private showing today! **
Property summary
- MLS® number
- A2345723
- Property type
- Single Family
- Building type
- House
- Square footage
- 1,087 sq ft
- Title
- Freehold
- Land size
- 340 square meters
- Built in
- 1981
- Annual property taxes
- $3,966.00
- Parking
- Other
- Days on market
- 1 day
Features & details
- Heating
- Forced air, Natural gas
- Cooling
- None
- Basement
- Finished, Full, Separate entrance, Suite
- Flooring
- Carpeted, Ceramic Tile, Vinyl Plank
- Appliances
- Refrigerator, Dishwasher, Stove, Oven, Microwave Range Hood Combo, Hood Fan, Window Coverings, Washer & Dryer
- Exterior features
- Stucco
- Lot features
- Back lane, No Animal Home, No Smoking Home
- Architectural style
- Bungalow
What would this home cost you?
Based on the $595,000 asking price at a 5.00% example rate, semi-annual compounding.
Renanza Realty Inc. can represent you on this property — send an enquiry to arrange a private viewing.
Listing courtesy of Brilliant Realty, Calgary.
The listing data displayed here is provided in part by the Canadian Real Estate Association (CREA) through its Data Distribution Facility (DDF®) and is drawn from Boards and Associations across Canada. Information is deemed reliable but is not guaranteed accurate by CREA. The listings are held by brokerages other than Renanza Realty unless otherwise noted.
The trademarks REALTOR®, REALTORS® and the REALTOR® logo are controlled by CREA and identify real estate professionals who are members of CREA. The trademarks MLS®, Multiple Listing Service® and the associated logos identify professional services rendered by REALTOR® members of CREA to effect the purchase, sale and lease of real estate as part of a cooperative selling system.