
124 - 180 MISSISSAUGA VALLEY BOULEVARD
Mississauga (Mississauga Valleys), Ontario
MLS® W14104962
$630,000
- Status
- Active
- Property type
- House
- MLS® number
- W14104962
- Bedrooms
- 5
- Bathrooms
- 3
- Year built
- —
 1 / 41
Listing description
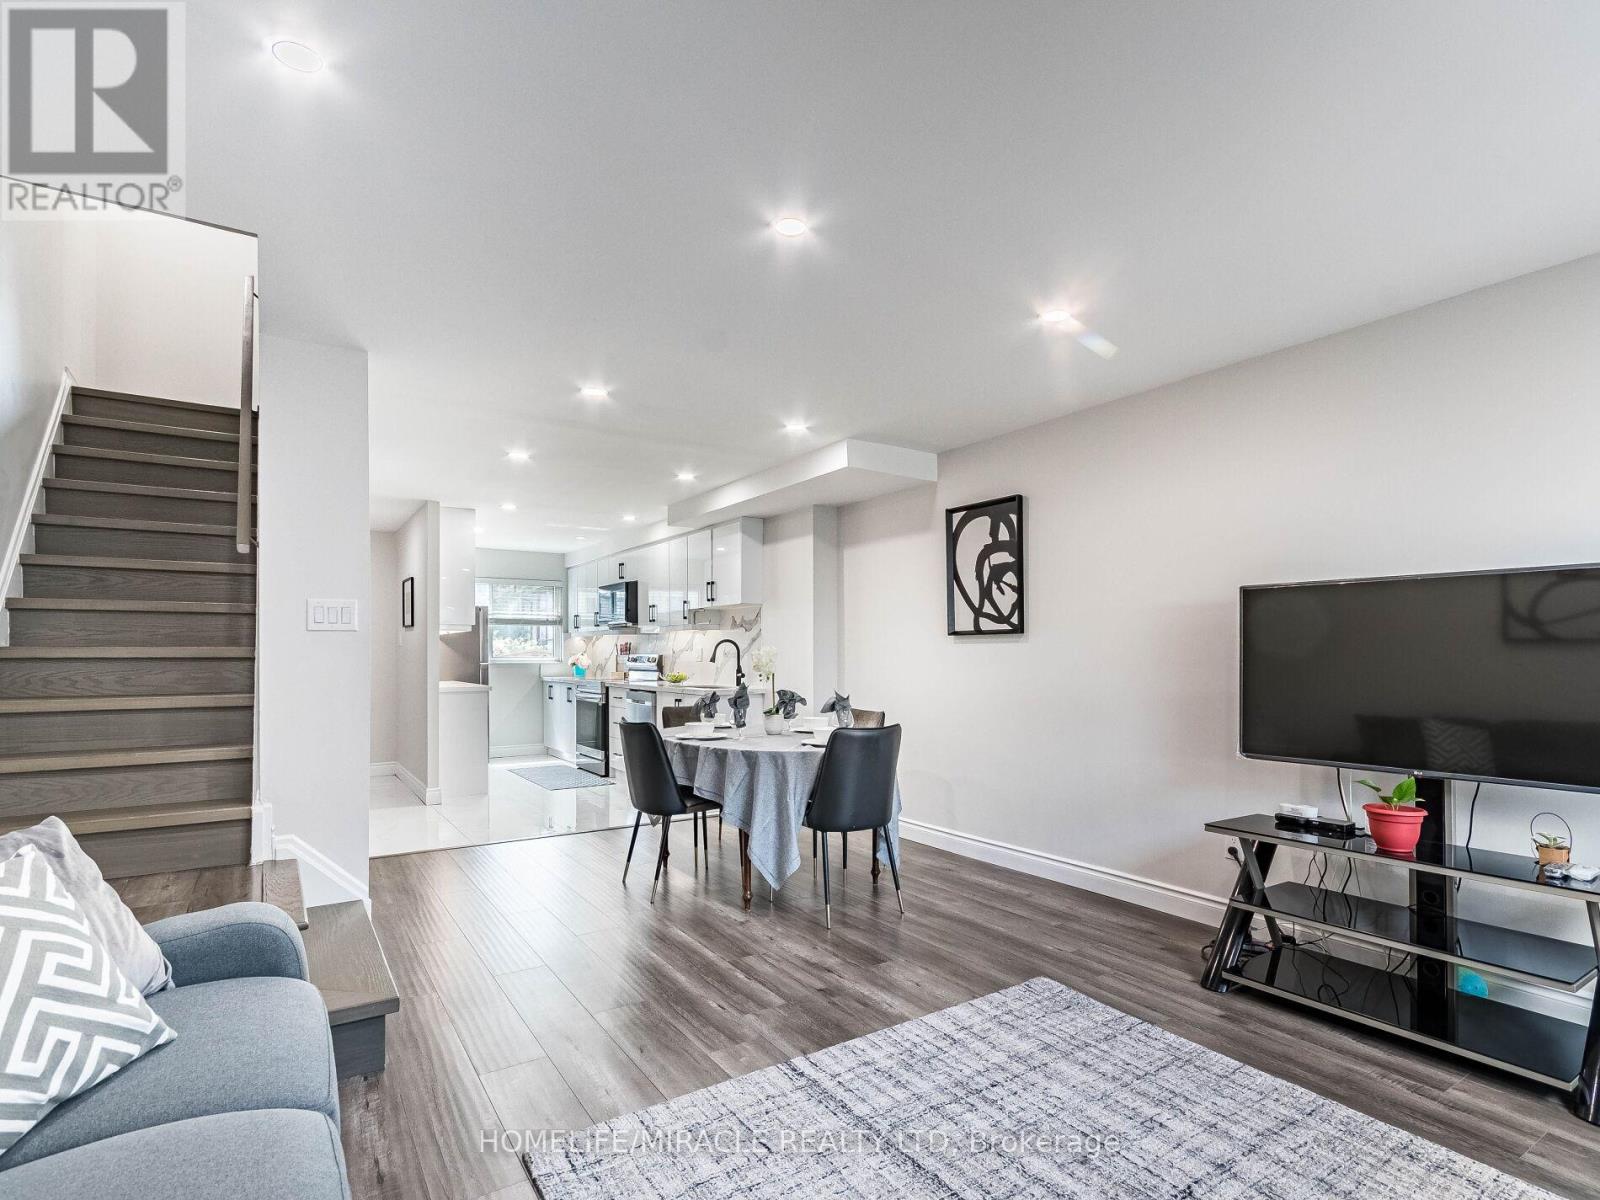
Loved for 20 Years, Reimagined for YouNestled in the heart of Mississauga's vibrant Square One community, this stunning 3-storey condo townhouse is a true gem. Cherished by the same family for over two decades, it has been completely transformed with over $150,000 in top-to-bottom renovations in 2023 and it shows. Offering approximately 1,600 sq ft of beautifully designed above-ground living space, this 4+1 bedroom home features 3 brand new full bathrooms, a gorgeous new kitchen, all new windows and doors, a new hot water tank, and a water softener.
The open-concept layout floods every level with natural light, making it as practical as it is impressive. This is not a flip-it's a family home, meticulously cared for and thoughtfully upgraded. Move in, unpack, and start living.
Everything has already been done for you.
Property summary
- MLS® number
- W14104962
- Property type
- Single Family
- Building type
- Row / Townhouse
- Title
- Condo/Strata
- Annual property taxes
- $3,515.14
- Parking
- 1 space · No Garage
- Days on market
- 5 days
Features & details
- Heating
- Baseboard heaters, Electric
- Cooling
- None
- Basement
- Finished, N/A
- Appliances
- Washer, Refrigerator, Stove, Dryer, Microwave
- Exterior features
- Brick
- Lot features
- Carpet Free
- Community features
- Community Centre, Pets Allowed With Restrictions
- Maintenance fee
- $569.48 / Monthly
What would this home cost you?
Based on the $630,000 asking price at a 5.00% example rate, semi-annual compounding.
Renanza Realty Inc. can represent you on this property — send an enquiry to arrange a private viewing.
Listing courtesy of HOMELIFE/MIRACLE REALTY LTD, MISSISSAUGA.
The listing data displayed here is provided in part by the Canadian Real Estate Association (CREA) through its Data Distribution Facility (DDF®) and is drawn from Boards and Associations across Canada. Information is deemed reliable but is not guaranteed accurate by CREA. The listings are held by brokerages other than Renanza Realty unless otherwise noted.
The trademarks REALTOR®, REALTORS® and the REALTOR® logo are controlled by CREA and identify real estate professionals who are members of CREA. The trademarks MLS®, Multiple Listing Service® and the associated logos identify professional services rendered by REALTOR® members of CREA to effect the purchase, sale and lease of real estate as part of a cooperative selling system.