
1239 Idaho Street
Carstairs, Alberta
MLS® A2329394
$684,900
- Status
- Active
- Property type
- House
- MLS® number
- A2329394
- Bedrooms
- 5
- Bathrooms
- 3
- Year built
- 1981
 1 / 36
Listing description
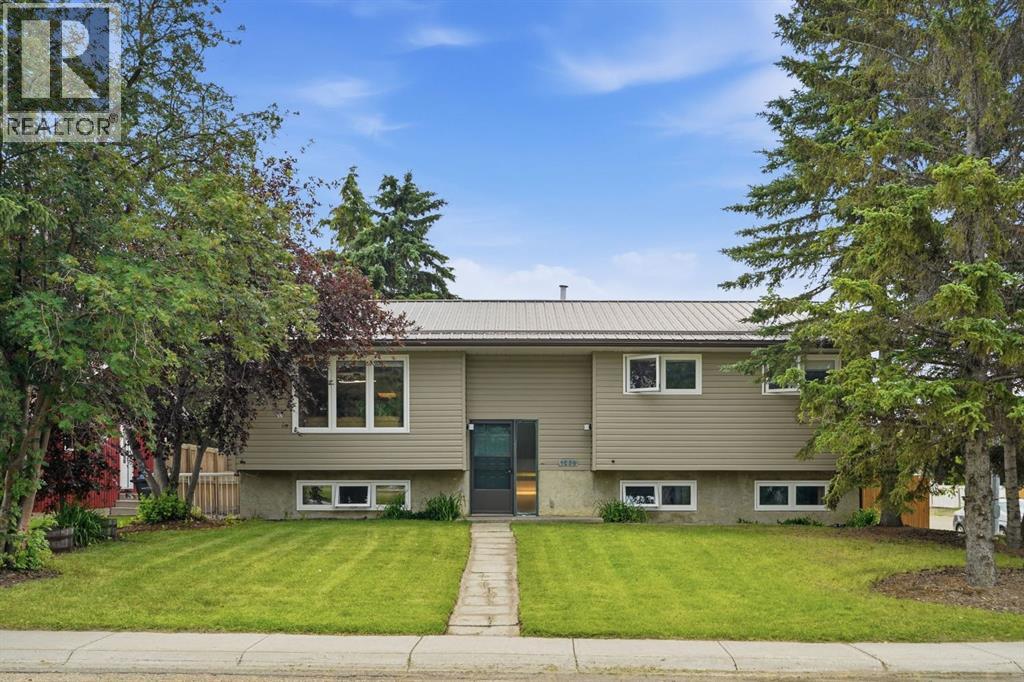
Set on one of Carstairs’ most sought-after streets, this exceptional property offers something that’s becoming increasingly difficult to find: space, privacy, and a location you’ll appreciate for years to come. Nestled on a sprawling 17,800 sq. ft.
(0. 4 acre) corner lot with only one direct neighbour and backing onto a green belt, this is the kind of property where kids can explore, gatherings naturally spill outdoors, and you’ll never feel boxed in. Inside, this well-built bi-level offers five spacious bedrooms, warm hardwood flooring, and inviting living spaces designed for both everyday living and entertaining.
Cozy fireplaces create the perfect backdrop for Alberta winters, while thoughtful updates, including an upgraded electrical panel and a durable metal roof, provide peace of mind for decades to come. Step outside and discover what truly makes this property unforgettable. The backyard is a private outdoor oasis surrounded by mature trees, with room to relax, garden, entertain, or simply enjoy the quiet.
For those needing space beyond the home itself, you’ll find both an oversized detached garage (See up for heat) and a substantial detached shop (HEATED) tucked away at the rear of the property—ideal for hobbyists, mechanics, woodworking, extra storage, or all the toys that come with Alberta living. Families will appreciate being just a short walk from both of Carstairs’ schools, parks, and community amenities, while enjoying the rare privacy of a home that feels tucked away without sacrificing convenience. Properties like this don’t come along often.
A lot of this size, a location this desirable, and outbuildings this functional create an opportunity that’s truly one of a kind.
Property summary
- MLS® number
- A2329394
- Property type
- Single Family
- Building type
- House
- Square footage
- 1,378 sq ft
- Title
- Freehold
- Land size
- 17800 square feet
- Built in
- 1981
- Annual property taxes
- $3,495.74
- Parking
- 10 spaces · Detached Garage
- Days on market
- 89 days
Features & details
- Heating
- Forced air
- Cooling
- None
- Basement
- Finished, Full, Separate entrance
- Flooring
- Hardwood, Ceramic Tile
- Appliances
- Refrigerator, Dishwasher, Stove, Microwave, Hood Fan, Window Coverings, Washer & Dryer
- Architectural style
- Bi-level
What would this home cost you?
Based on the $684,900 asking price at a 5.00% example rate, semi-annual compounding.
Renanza Realty Inc. can represent you on this property — send an enquiry to arrange a private viewing.
Listing courtesy of CIR Realty, CALGARY.
The listing data displayed here is provided in part by the Canadian Real Estate Association (CREA) through its Data Distribution Facility (DDF®) and is drawn from Boards and Associations across Canada. Information is deemed reliable but is not guaranteed accurate by CREA. The listings are held by brokerages other than Renanza Realty unless otherwise noted.
The trademarks REALTOR®, REALTORS® and the REALTOR® logo are controlled by CREA and identify real estate professionals who are members of CREA. The trademarks MLS®, Multiple Listing Service® and the associated logos identify professional services rendered by REALTOR® members of CREA to effect the purchase, sale and lease of real estate as part of a cooperative selling system.