
1237 SYCAMORE DRIVE
Burlington (Palmer), Ontario
MLS® W13811936
$1,099,000
- Status
- Active
- Property type
- House
- MLS® number
- W13811936
- Bedrooms
- 3
- Bathrooms
- 4
- Year built
- —
 1 / 39
Listing description
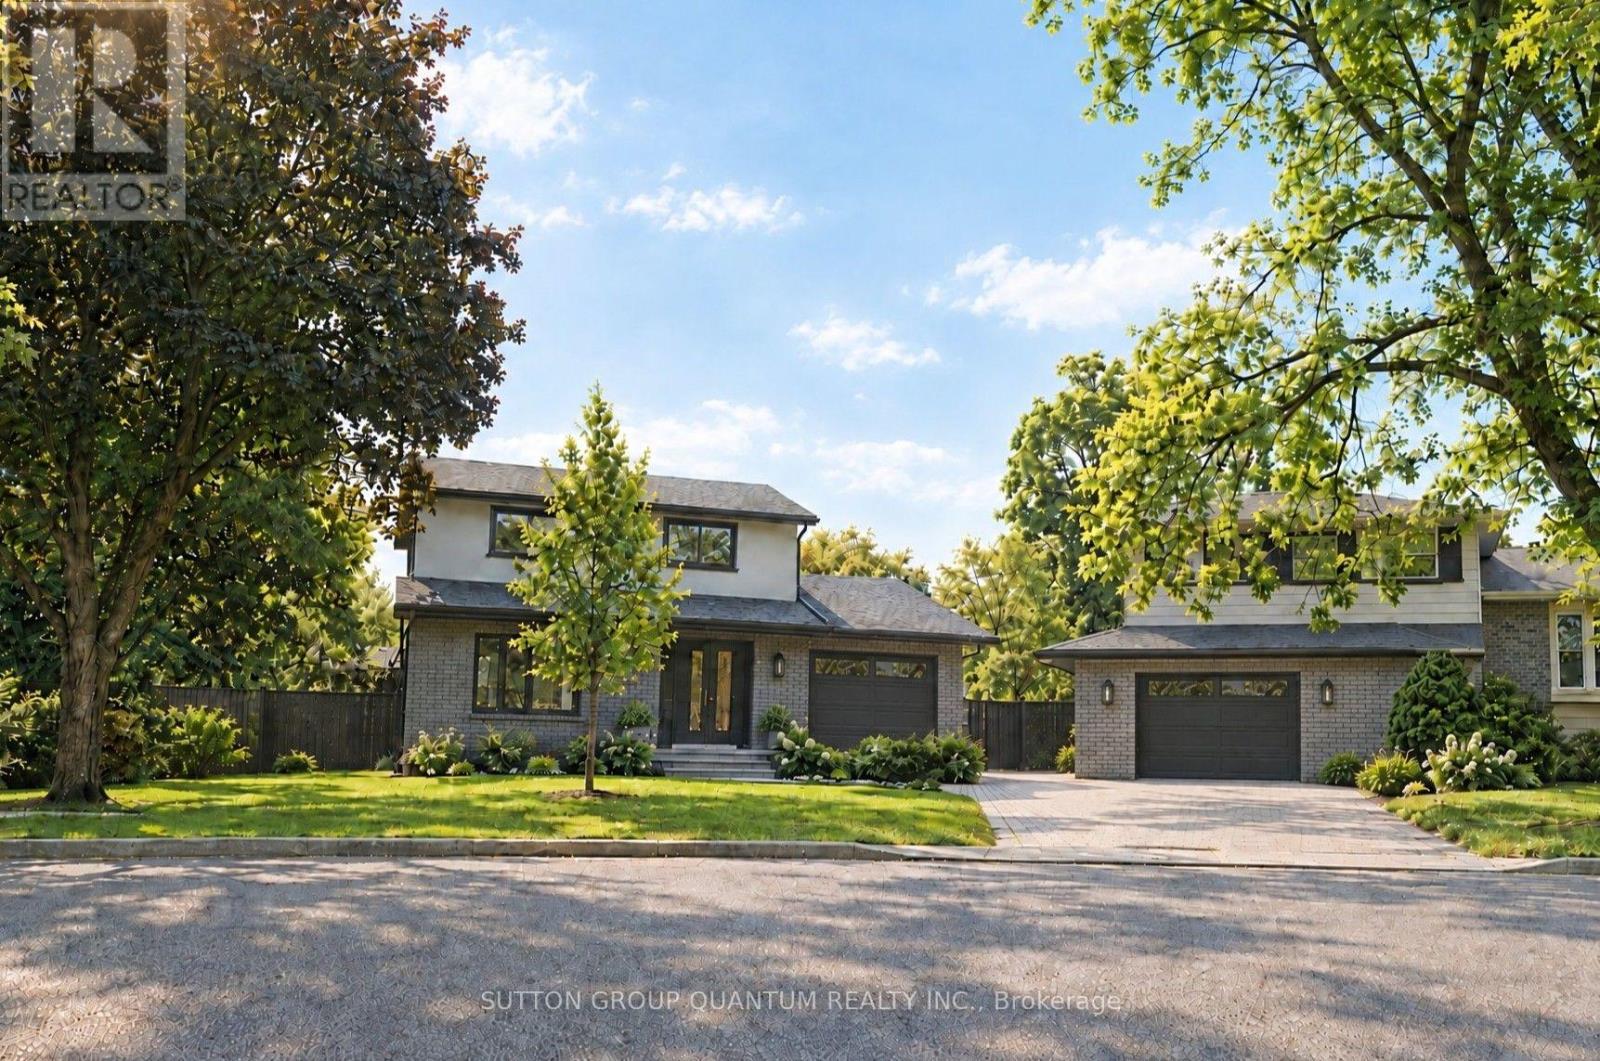
Welcome to 1237 Sycamore Drive - a substantially renovated detached family home situated on a quiet, established cul-de-sac in Burlington's desirable Palmer neighbourhood. The original four-bedroom layout has been thoughtfully redesigned into three more comfortable bedrooms. The spacious primary bedroom now features a large, newly created ensuite bathroom with a window, as well as a walk-in closet - a significant improvement over the home's original layout, where all four bedrooms shared a single bathroom.
The extensive renovation includes new flooring throughout, pot lights, fully renovated bathrooms and a finished basement. The bright, modernized interior offers a practical family layout with only the final finishing touches remaining. Outside, the property provides a large, private backyard with an inground pool.
An attached single garage is complemented by a generous driveway accommodating approximately three to four additional vehicles, depending on their size. Conveniently located close to schools, parks, shopping, the QEW and Highway 407. Priced very competitively in relation to recent neighbourhood sales, this property offers buyers the opportunity to purchase a substantially renovated family home without facing the expense, delays and inconvenience of completing a major renovation themselves.
The sellers are committed to achieving a timely sale, and a quick closing is preferred.
Property summary
- MLS® number
- W13811936
- Property type
- Single Family
- Building type
- House
- Title
- Freehold
- Land size
- 36.3 x 122.3 FT ; 36.28x90.05x107x122.26 FT
- Annual property taxes
- $4,669.04
- Parking
- 4 spaces · Attached Garage, Garage
- Days on market
- 7 days
Features & details
- Heating
- Forced air, Natural gas
- Cooling
- Central air conditioning
- Basement
- Finished, Full
- Flooring
- Laminate, Carpeted
- Appliances
- Washer, Dryer
- Exterior features
- Brick, Vinyl siding
- Lot features
- Cul-de-sac, Carpet Free
- Pool
- Inground pool
What would this home cost you?
Based on the $1,099,000 asking price at a 5.00% example rate, semi-annual compounding.
Renanza Realty Inc. can represent you on this property — send an enquiry to arrange a private viewing.
Listing courtesy of SUTTON GROUP QUANTUM REALTY INC., OAKVILLE.
The listing data displayed here is provided in part by the Canadian Real Estate Association (CREA) through its Data Distribution Facility (DDF®) and is drawn from Boards and Associations across Canada. Information is deemed reliable but is not guaranteed accurate by CREA. The listings are held by brokerages other than Renanza Realty unless otherwise noted.
The trademarks REALTOR®, REALTORS® and the REALTOR® logo are controlled by CREA and identify real estate professionals who are members of CREA. The trademarks MLS®, Multiple Listing Service® and the associated logos identify professional services rendered by REALTOR® members of CREA to effect the purchase, sale and lease of real estate as part of a cooperative selling system.